Room Addition Kaneohe
ASL Remodeling builds expert room addition Kaneohe projects on sloping windward lots. With homes averaging $1.1M, adding space beats moving.
Why Kaneohe Homeowners Trust ASL for Home Additions
As a trusted design build contractor on windward Oahu, ASL brings real experience with 1960s-1970s post and pier tract homes on sloping lots. From Haiku Village to Crown Terrace, we know the soil, the moisture, and the Honolulu DPP process. Every home addition Kaneohe project gets permit ready plans from day one.
Full Design Build Service
We manage everything from concept drawings through certificate of occupancy.
Post and Pier Foundation Experts
We assess and upgrade aging post and pier foundations on sloped windward lots.
In House DPP Permit Team
Our team navigates Honolulu DPP approvals from submission to approval.
Moisture Resistant Construction
We use windward Oahu construction methods built for persistent tropical humidity.
Transparent Pricing
Additions start at $420 per square foot with no hidden charges added later.
Cesspool Coordination
We coordinate cesspool conversion scope for properties planning structural additions.
Recent Room Addition Kaneohe Projects We Have Built
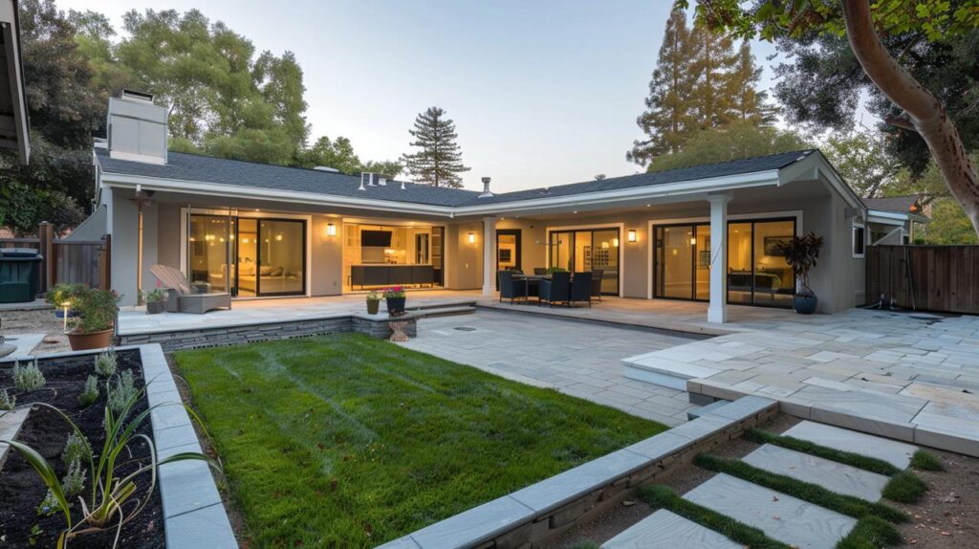
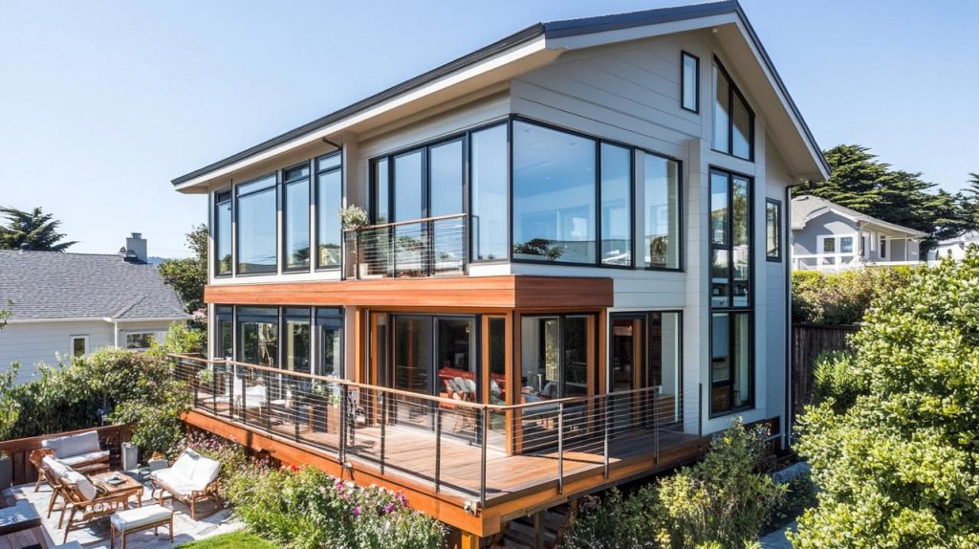
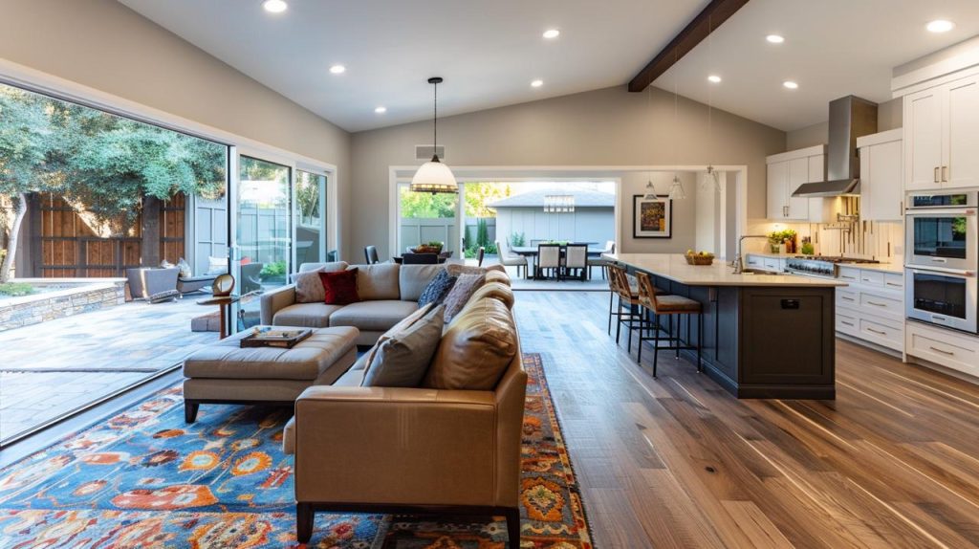

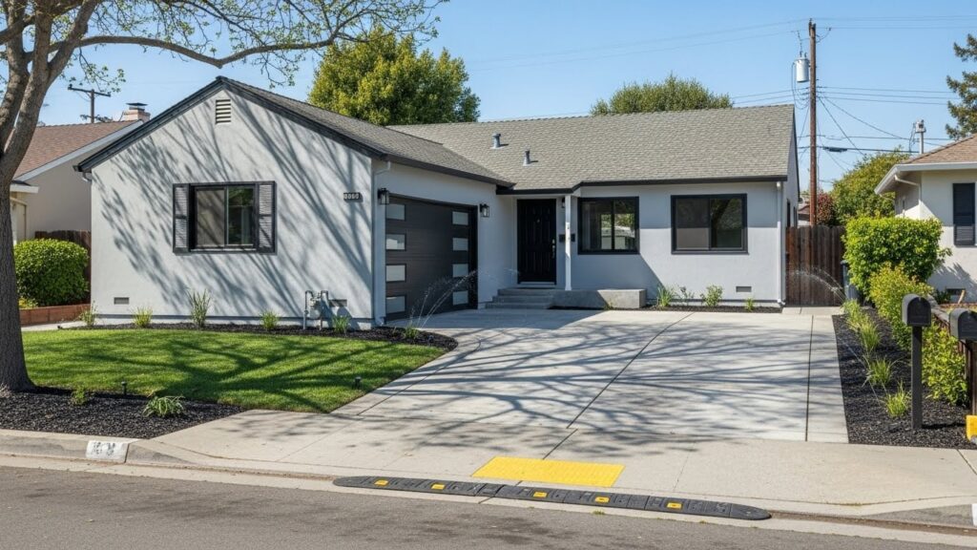
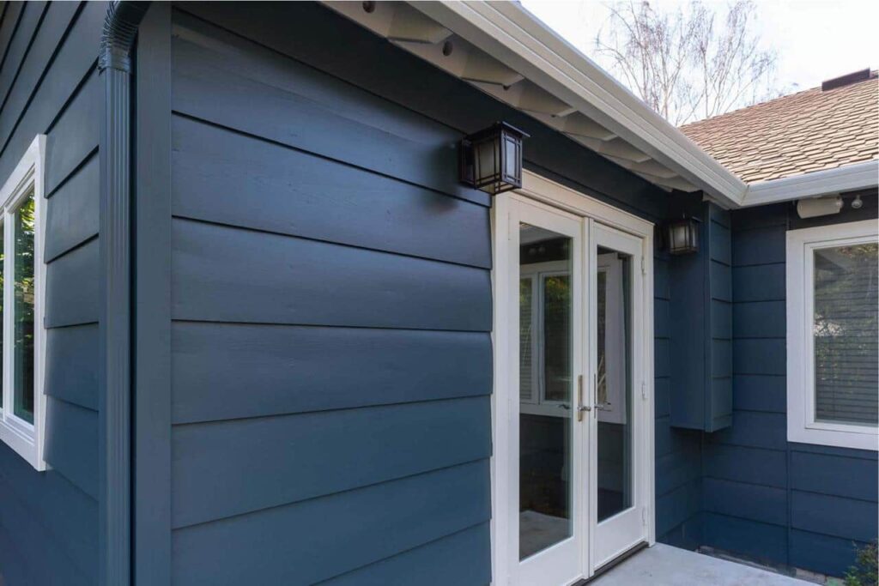
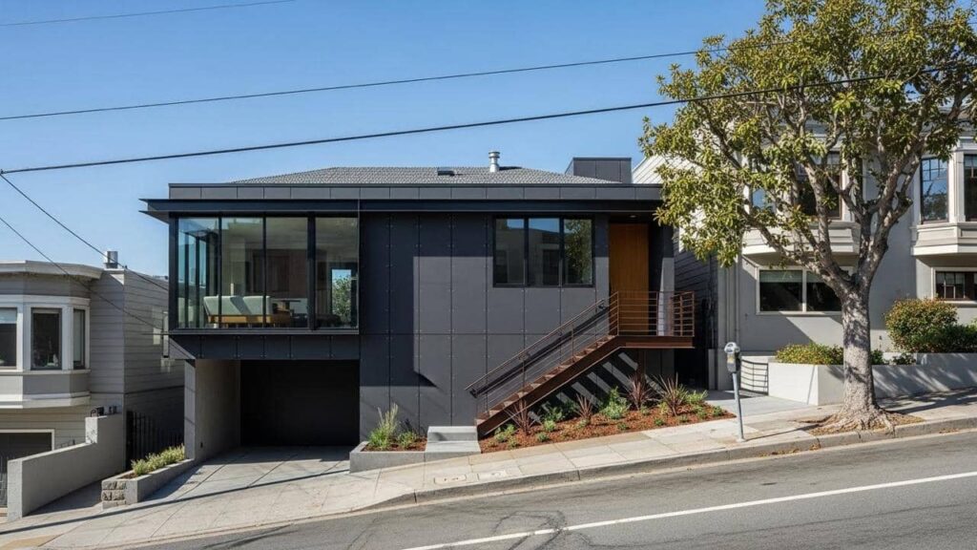
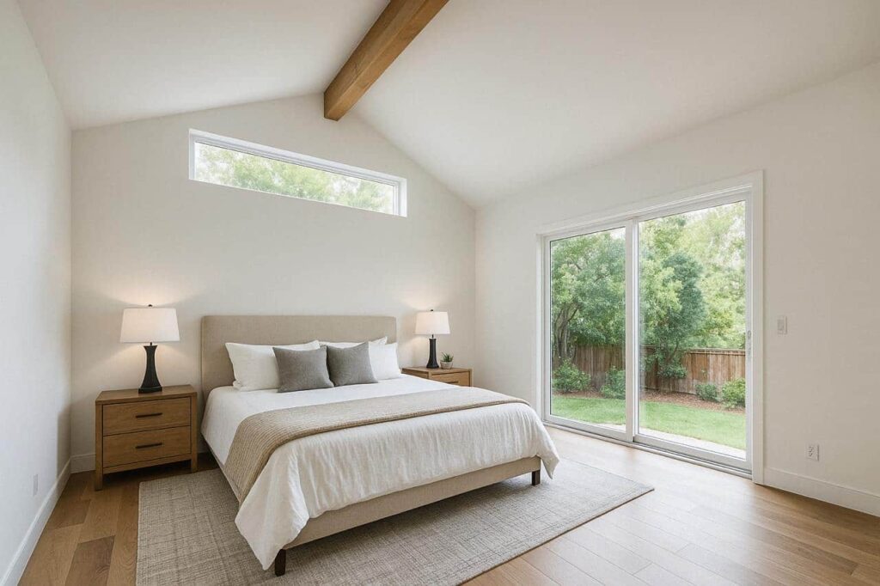
ASL has completed room additions across Kaneohe, from sloping windward lots to aging post and pier homes. Browse finished projects in Crown Terrace, Haiku Village, Kaneohe Bay, and Pikoiloa that show how design build expertise transforms space and function without leaving a $1.1M market.
Our Room Addition Kaneohe Process Step by Step
As your dedicated Kaneohe home addition contractor, ASL manages every phase so you never deal with the city alone. We prepare permit ready plans and submit directly to the Honolulu Department of Planning and Permitting (DPP). Most Kaneohe permits run 16-28 weeks, and we track yours the entire time.

Consultation
We meet to understand your goals, timeline, and project scope. During this initial consultation, we discuss your vision, budget, and any specific requirements for your remodeling project.

Design & Planning
Our design team creates detailed plans and 3D renderings of your project. We finalize material selections, obtain necessary permits, and establish a clear timeline before construction begins.

Materials Selection
We guide you through selecting quality materials that match your style and budget. From flooring and fixtures to countertops and cabinetry, we help you make informed decisions for lasting results.

Work Order Agreement
You’ll receive a detailed remodeling proposal including layout plans, estimated cost, and a clear scope of work. We finalize all project details and timeline before moving forward.
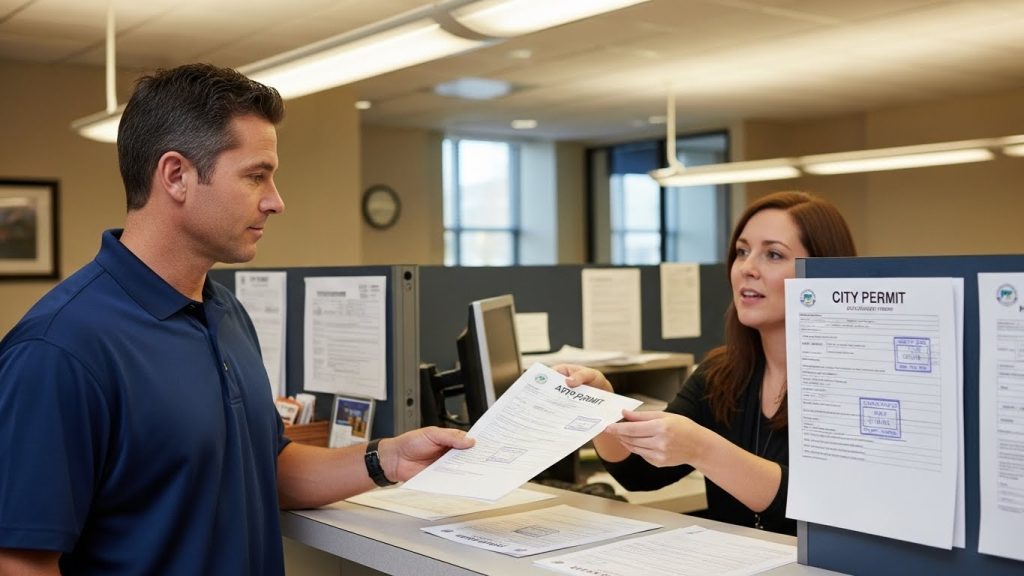
Permits & Approvals
We handle all city permits and building approvals for your project, ensuring compliance and faster project starts. Our team manages the bureaucracy so you don’t have to.
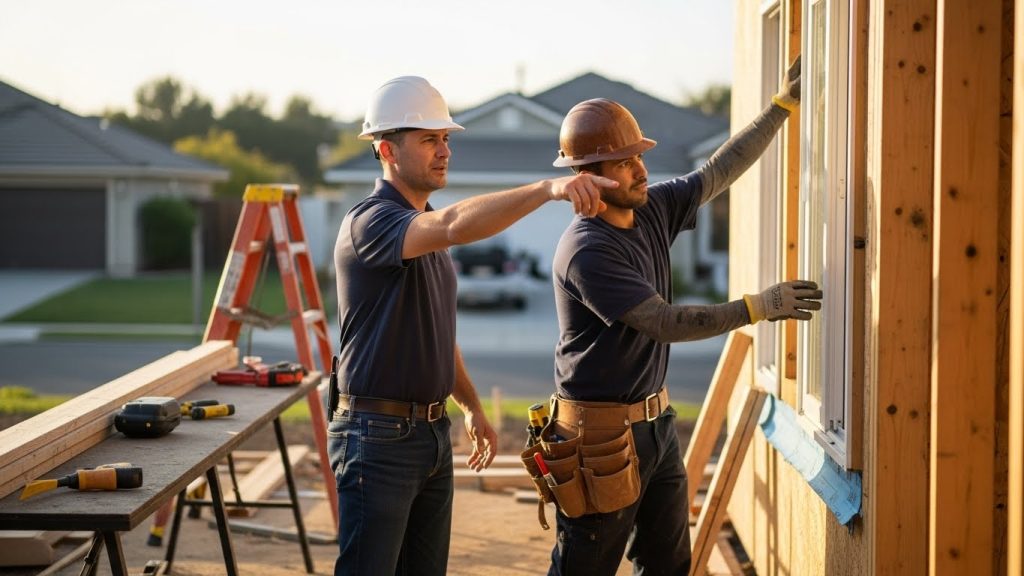
Construction & Completion
From demo to finishing touches, our skilled builders deliver a clean, efficient remodel with careful craftsmanship at every stage. We keep you informed throughout the entire process.
What Kaneohe Homeowners Say About ASL
Hear from neighbors who chose ASL as their Kaneohe home addition contractor. Windward Oahu challenges like persistent moisture and sloping lots are real. Our clients tell us how we navigated those conditions and delivered additions they are proud of every day.
Yelp Reviews
What We Offer
ASL offers a full menu of addition and remodeling services for Kaneohe homeowners. Sloping windward lots and aging post and pier structures often lead homeowners to combine services, and our design build model handles all of it under one contract.
Master Suite Additions with Walk In Closet and Ensuite
Add a private master suite with walk in closet and spa bath. We design every detail from layout through finished materials selection.
Second Story Additions on Sloped Windward Kaneohe Lots
Expand up on sloping windward lots with hurricane code structural upgrades. ASL handles foundation assessment, permits, and full construction scope.
Ground Floor Room Additions and Whole Home Bump Outs
Extend your footprint with ground floor additions that match existing architecture. Perfect for great rooms, bedrooms, or home offices on compact lots.
Garage Conversions to Living Space or ADU Units
Transform an underused garage into finished living space or a rental ADU addition. We manage permits, insulation, electrical, and all trades through completion.
Kitchen Expansions with Shaker Cabinetry and Quartz Countertops
Open up your kitchen with a bump out or full expansion. We design open concept layouts with shaker cabinetry, quartz countertops, and modern storage solutions.
Bathroom Additions with Large Format Porcelain Tile and Fixtures
Add a full bathroom or powder room with large format porcelain tile, modern fixtures, and moisture resistant construction for Kaneohe's humid climate.
Room Addition Kaneohe Expertise
ASL Remodeling brings design build experience to Kaneohe’s unique windward Oahu conditions, managing every step from concept through Honolulu DPP permit approval.
Why Kaneohe Homeowners Trust ASL for Room Additions
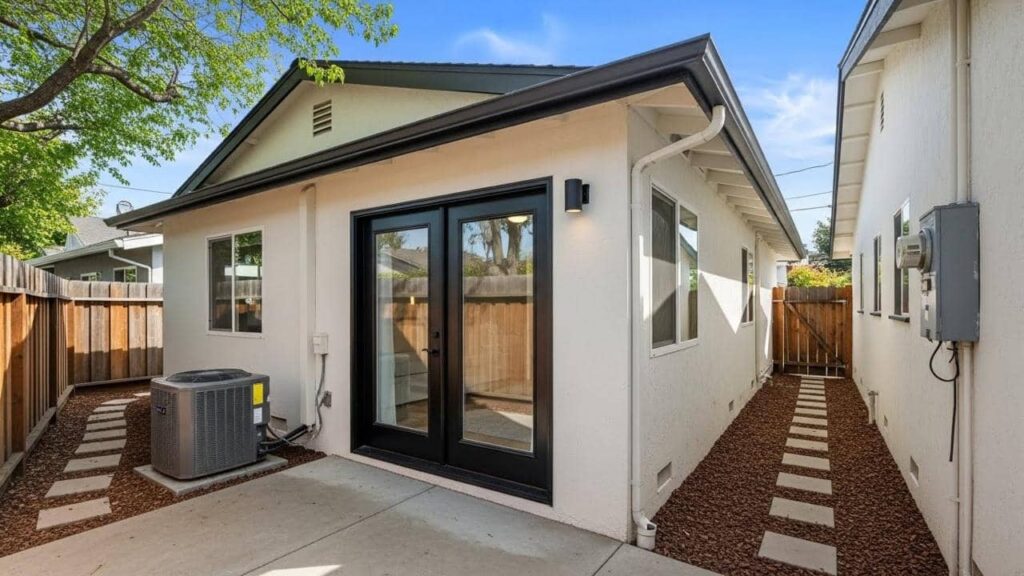
ASL brings design build expertise to every room addition Kaneohe project, managing Honolulu Department of Planning and Permitting approvals, windward Oahu site challenges, and aging post and pier foundations from concept through certificate of occupancy.
Full Design Build Service
ASL handles architectural design, structural engineering, Honolulu DPP permitting, and construction under one contract, eliminating coordination gaps and keeping your Kaneohe addition on schedule.
Windward Oahu Site Experience
We build on sloping windward lots common in Kaneohe, engineering solutions for moisture resistant construction, proper drainage, and foundation upgrades that protect your investment long term.
Transparent Pricing from the Start
ASL provides clear cost breakdowns from $420 per square foot for construction scope, with finished materials itemized separately, so Kaneohe homeowners know exactly what they are paying for.
Permit Ready Plans and DPP Coordination
Our in house team prepares permit ready plans and manages the full Honolulu Department of Planning and Permitting submission, navigating the 16 to 28 week approval timeline for you.
Room Addition Kaneohe FAQ
These are the questions ASL hears most from Kaneohe homeowners considering an addition. We cover cost, permits, timelines, site challenges, and design so you can plan with confidence.
Ready to Plan Your Addition?
ASL handles design, permits, and construction. Schedule your free Kaneohe estimate today.
Get Free ConsultationRoom Additions Across the Kaneohe Area and Beyond
ASL serves Kaneohe and surrounding windward Oahu communities. Homeowners from Kaneohe Bay to neighboring towns trust ASL for design build additions that fit local conditions and local codes.
Service Areas:
Start Your Room Addition Kaneohe Project Today
ASL is the design build contractor Kaneohe homeowners trust for windward lots and aging housing stock. With a $1.1M median home value, adding space is a smart investment. We handle DPP permitting end to end. Schedule a free estimate and let's get started.
Get Your Free Estimate
We'd love to hear about your project