Our Remodeling Portfolio
Real kitchens, bathrooms, room additions and whole home remodels our design-build team has completed. Browse the projects, then book a consultation for yours.
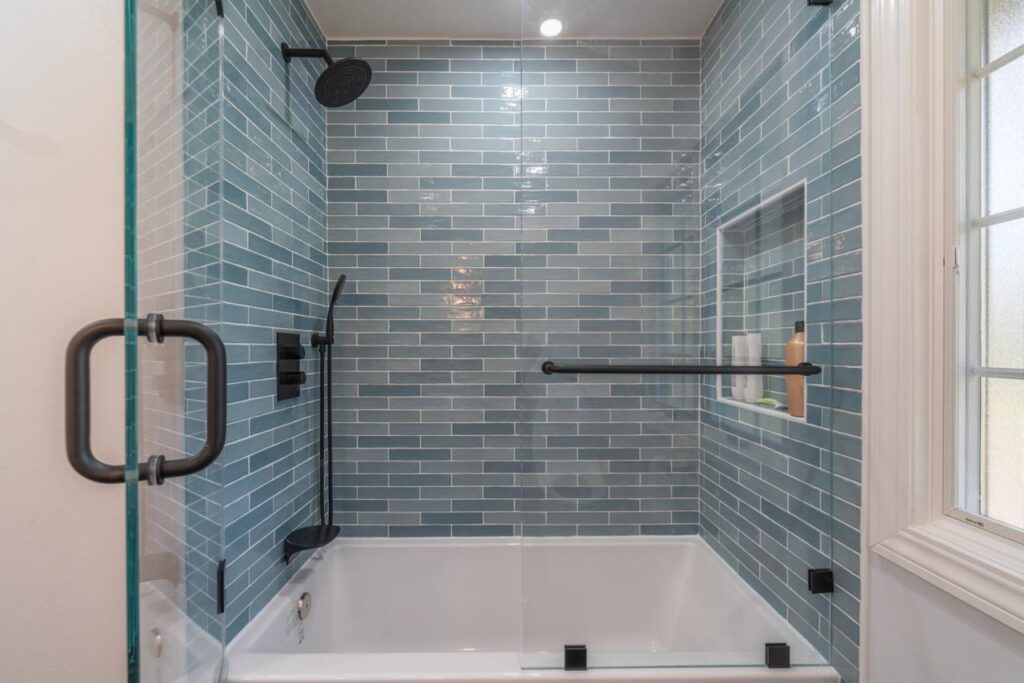
Spa-Style Primary and Secondary Bathrooms
A primary bath rebuilt from the studs with a curbless rain shower and double vanity, and a bright secondary bath with a tub and shower combo.
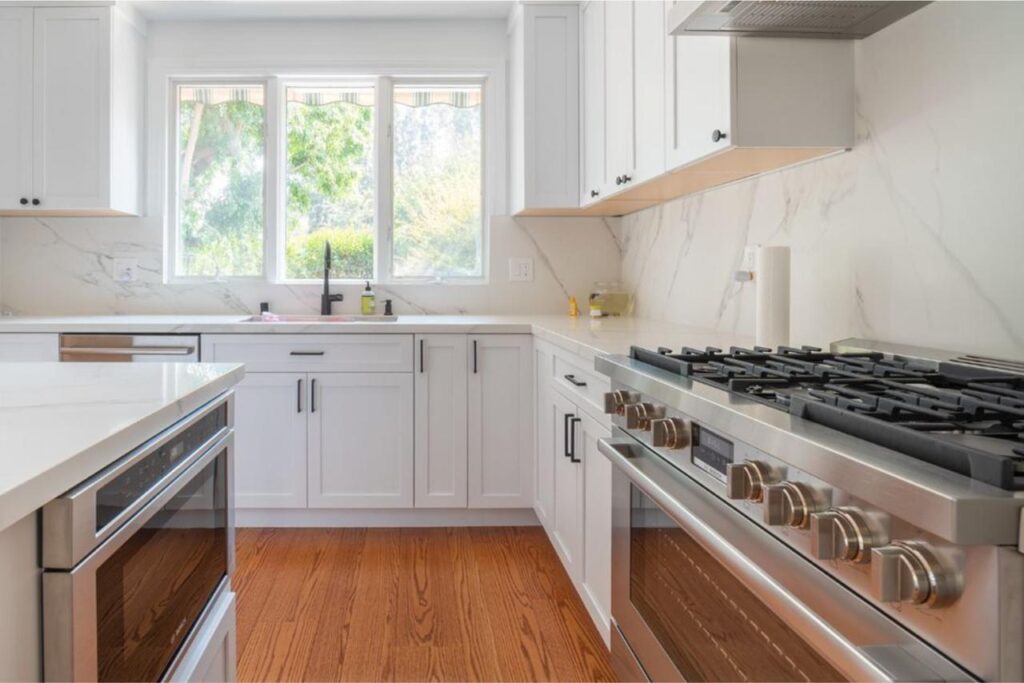
Open-Concept Kitchen Remodel
A load-bearing wall removed to open the kitchen to the living and dining areas, with custom shaker cabinetry and porcelain slab surfaces.
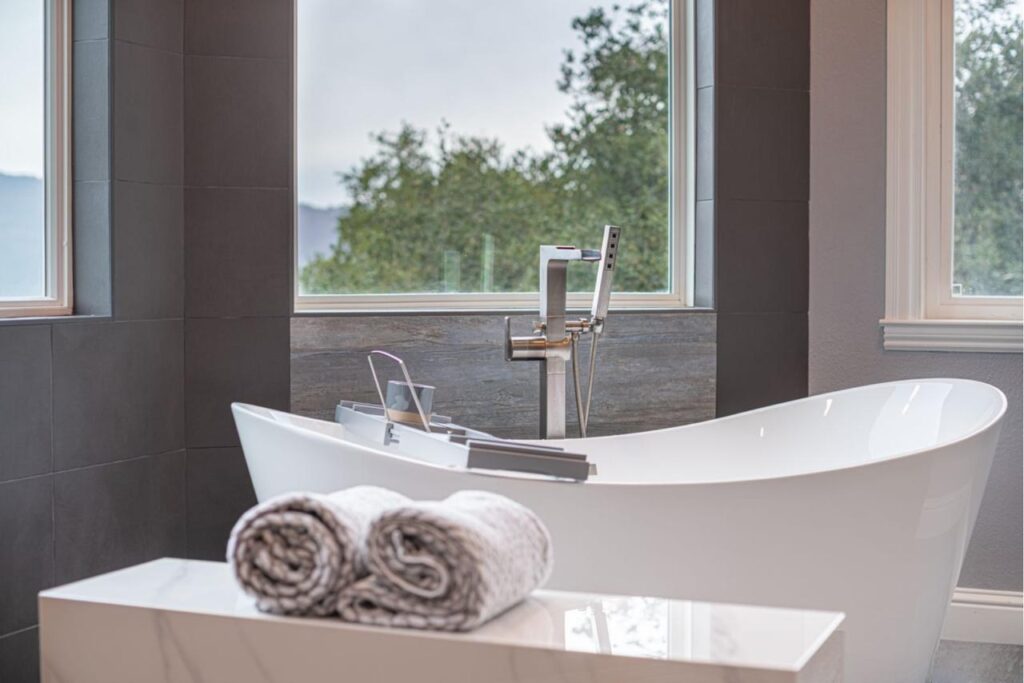
Master Bathroom with Freestanding Tub
A calm, spa-like master bath built around a sculptural freestanding tub, oversized windows and a charcoal porcelain feature wall.
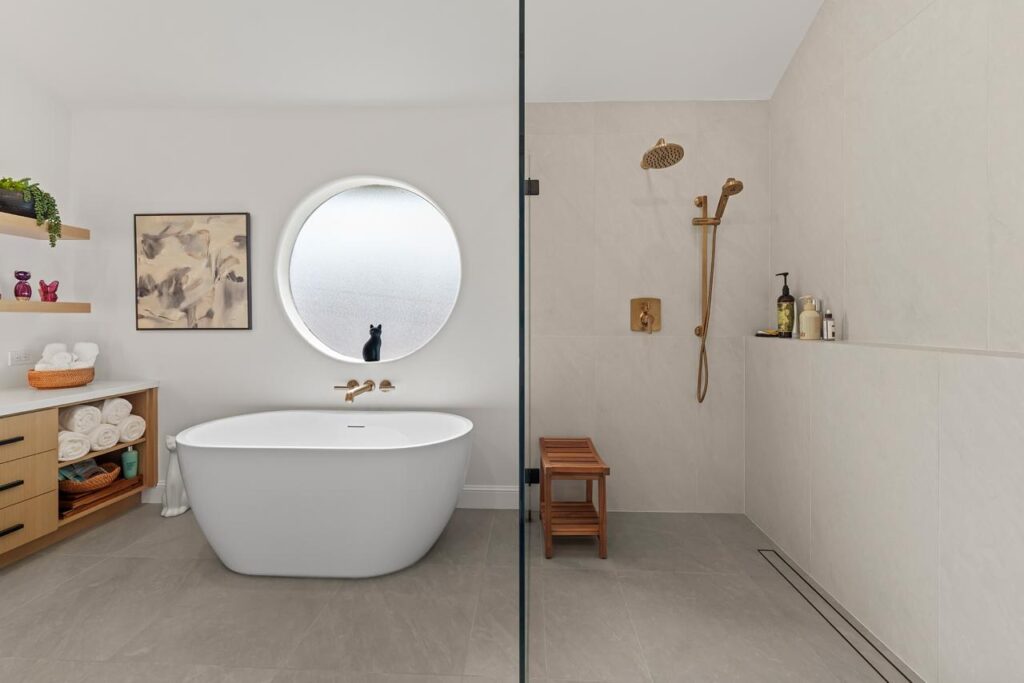
Primary and Guest Bathroom Remodel
Two bathrooms rebuilt around better layouts: an open, spa-like primary bath and a guest bath freed from a bulky raised shower.
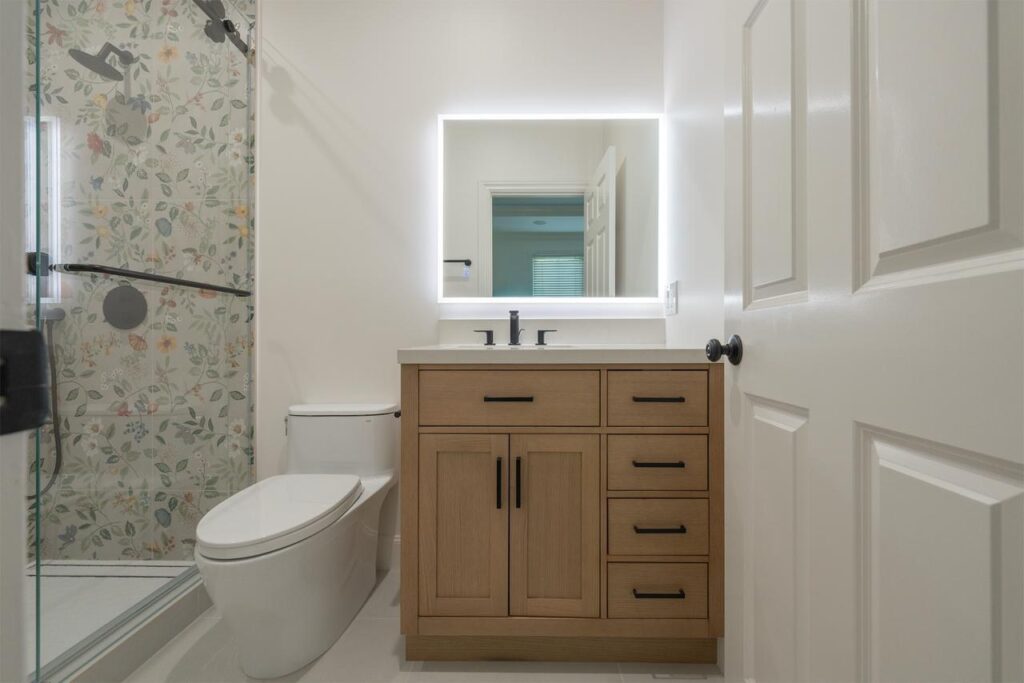
Master and Guest Bathroom Renovation
Two bathrooms taken down to the studs: a tub replaced by a walk-in shower in the master, and a full finish upgrade in the guest bath.
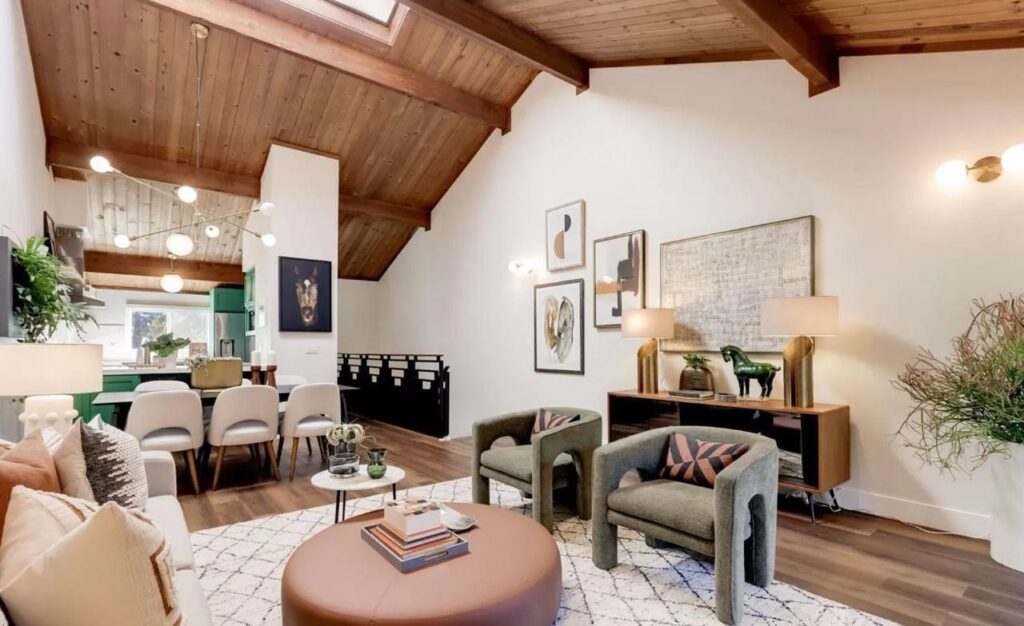
Modern Whole Home Remodel
A full home remodel with a new kitchen, three bathrooms, laundry room, flooring, HVAC and electrical upgrades.
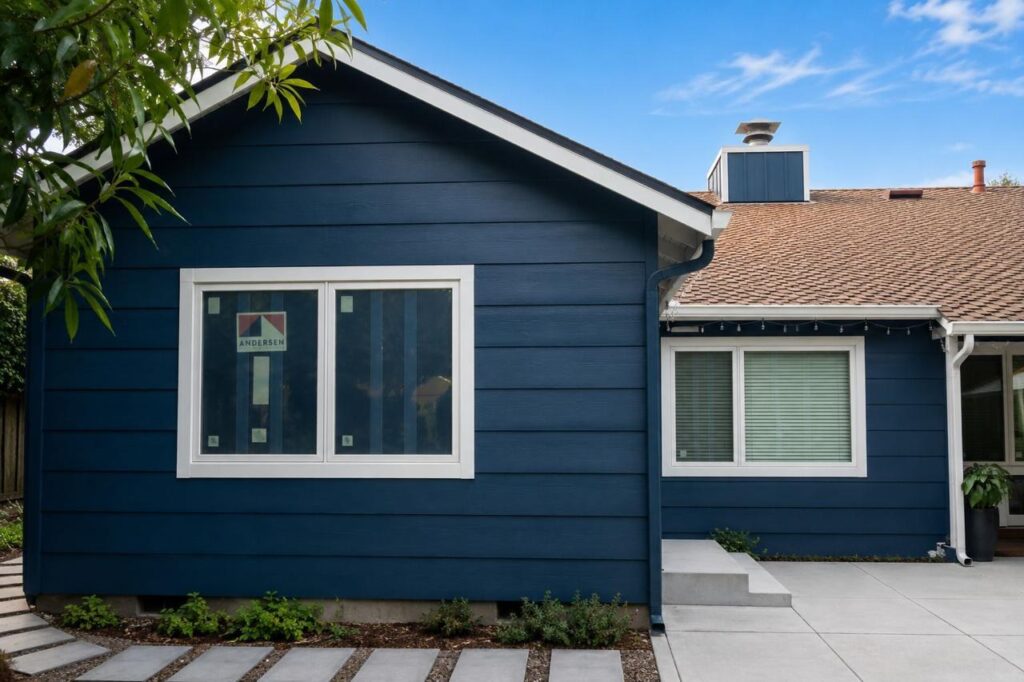
Primary Suite Room Addition
A 200 square foot addition that expanded the primary suite, with a new spa-style bathroom, walk-in closet and French doors to the yard.
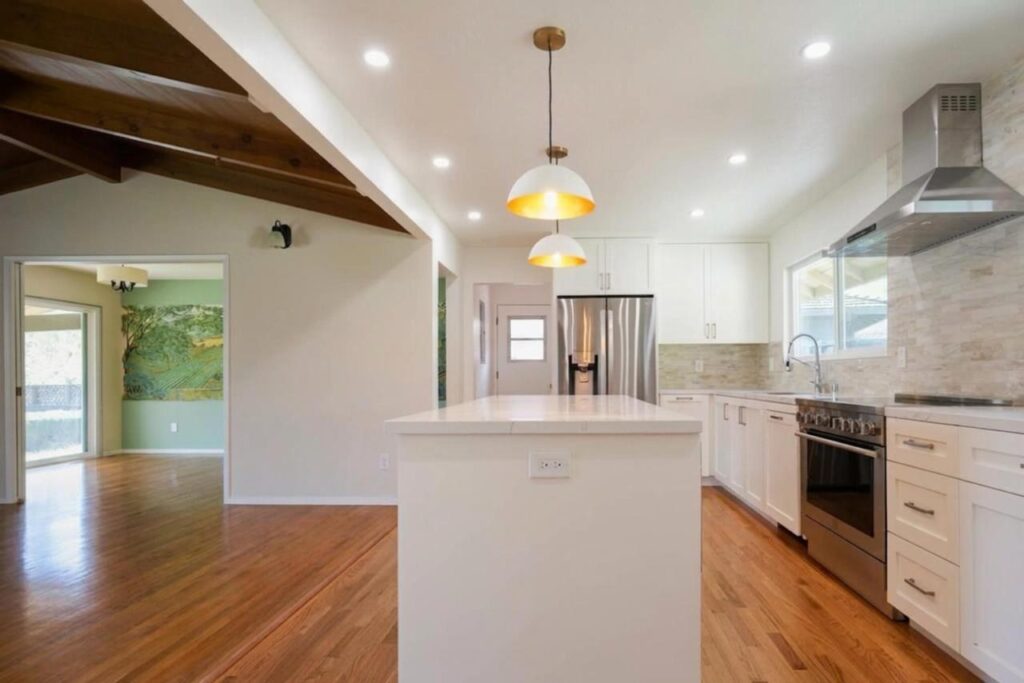
Open-Concept Whole Home Remodel
A two-phase whole home remodel that removed a load-bearing wall, rebuilt the kitchen with a walk-in pantry and redesigned two bathrooms.
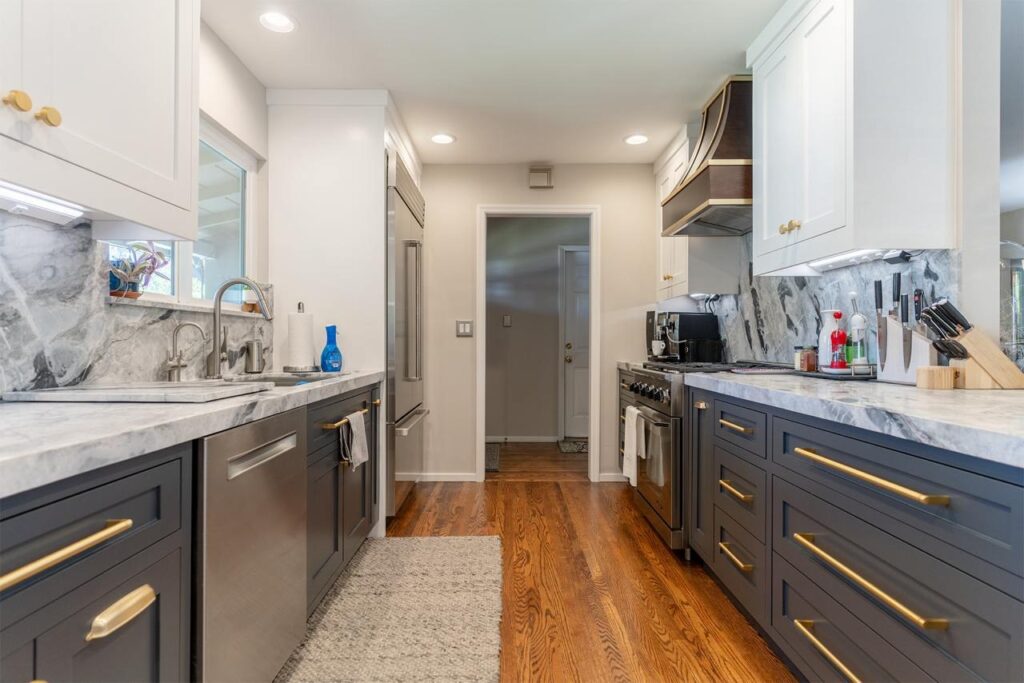
Kitchen Expansion and Two Bathrooms
Two bathrooms in natural marble and large-format porcelain, then a kitchen expanded by a small structural addition with bookmatched marble.
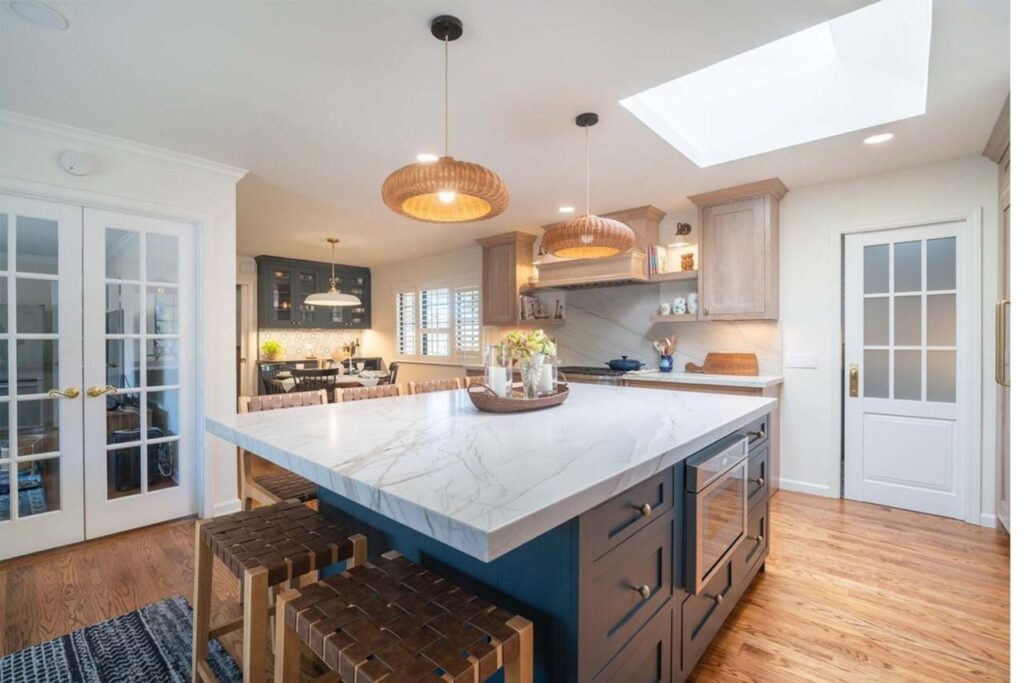
Kitchen, Living Room and Laundry Remodel
A two-tone waterfall island kitchen, a redesigned fireplace wall with built-ins, and a laundry room with new cabinetry and patterned tile.
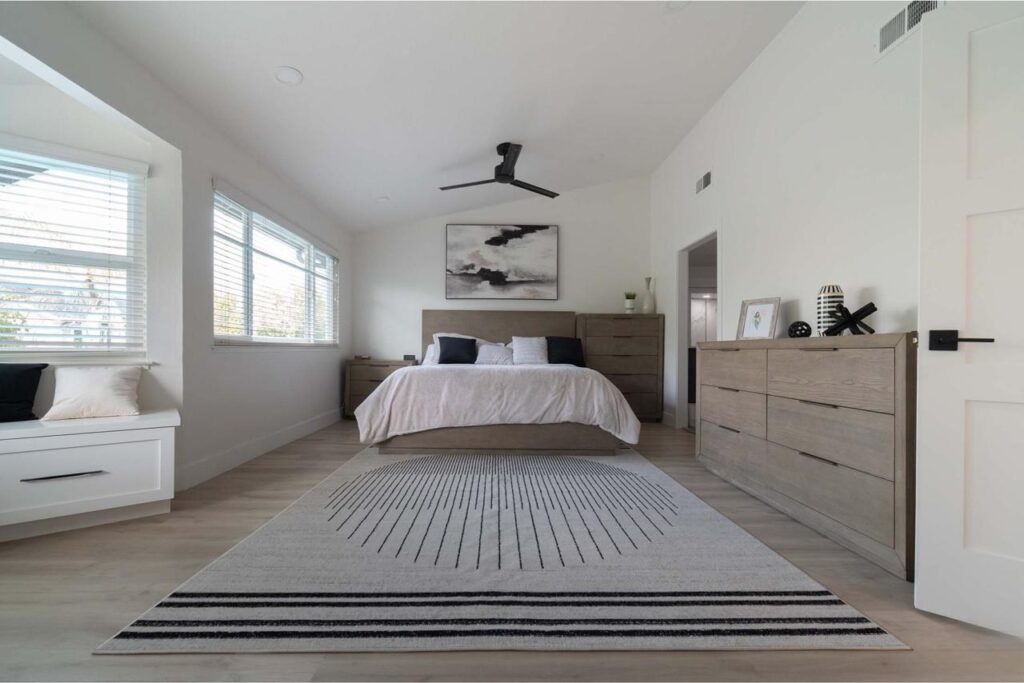
Modern Home Remodel with Wet Room
A whole home remodel with a quartzite waterfall kitchen, three bathrooms including a wet room, white oak floors and a custom bar.
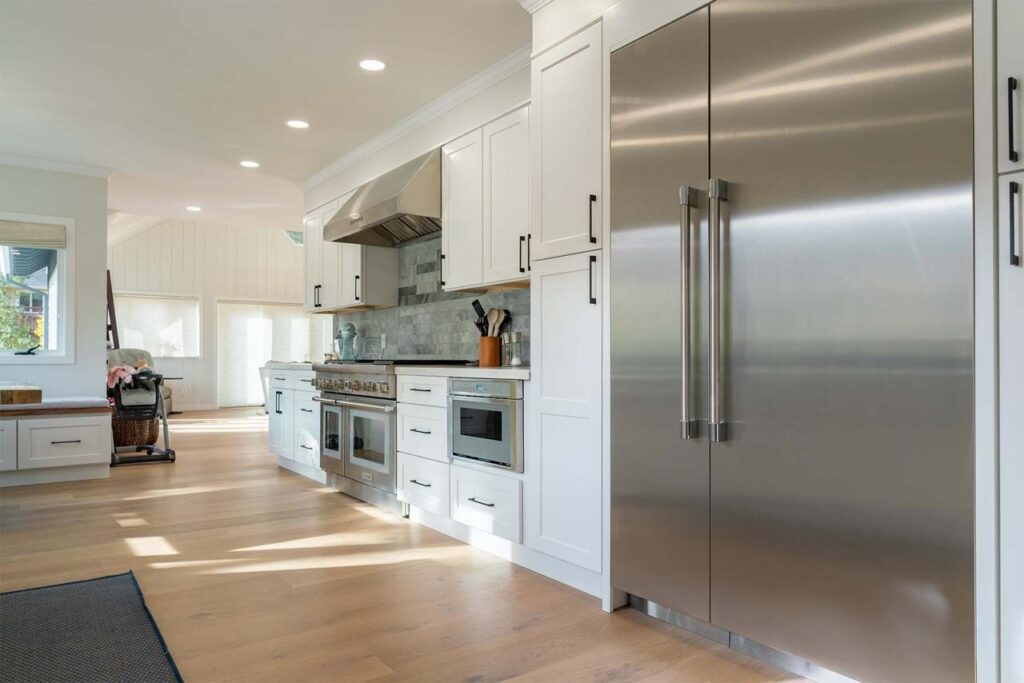
Two-Phase Home Remodel with Custom Kitchen
White oak floors on both levels, a reconfigured kitchen with a breakfast nook, a cable-rail staircase, fireplace updates and a resurfaced balcony.
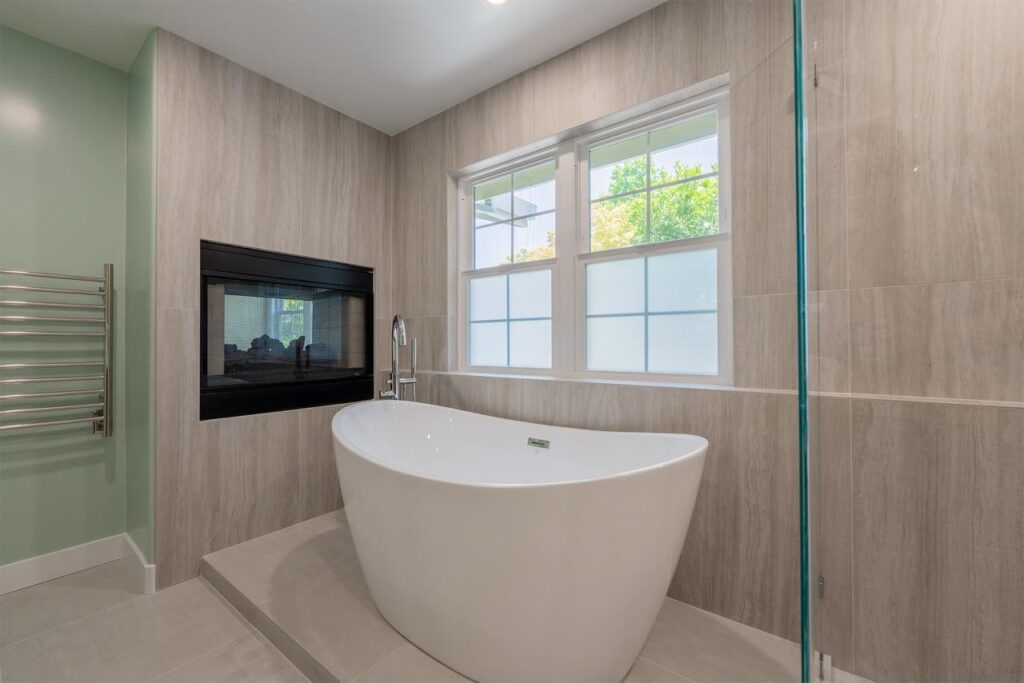
Spa-Style Master Bathroom Remodel
A dated primary suite turned into a spa-style retreat with a custom walnut vanity, Calacatta quartz, radiant heated floors and a frameless walk-in shower.
Ready to Start Your Project?
Let's transform your space into something extraordinary.