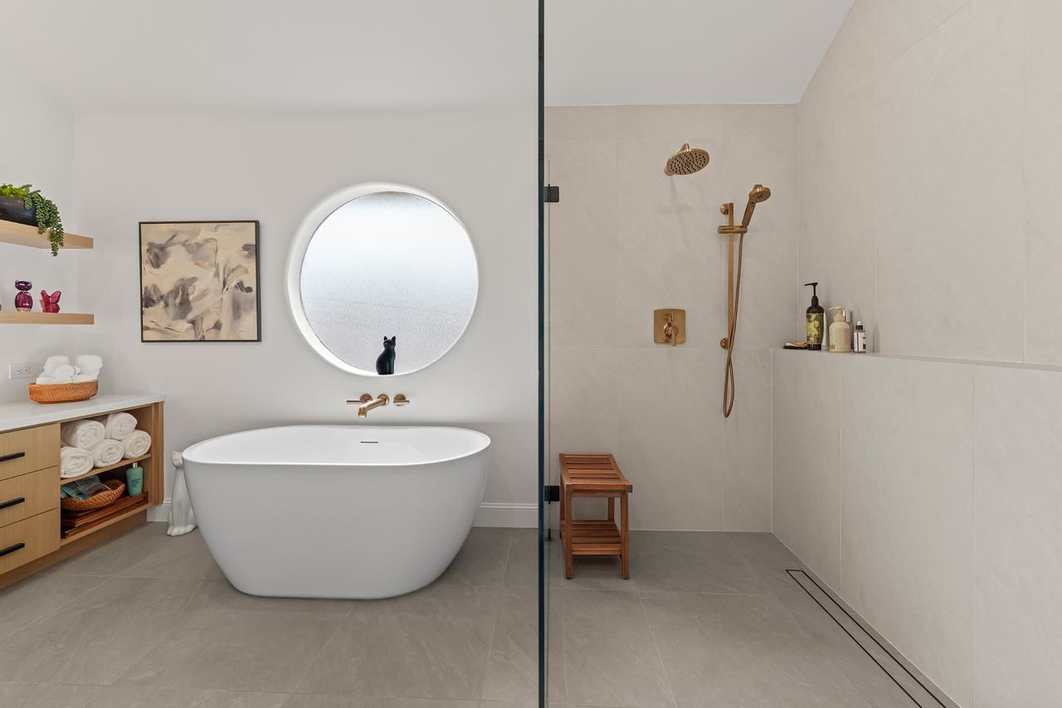
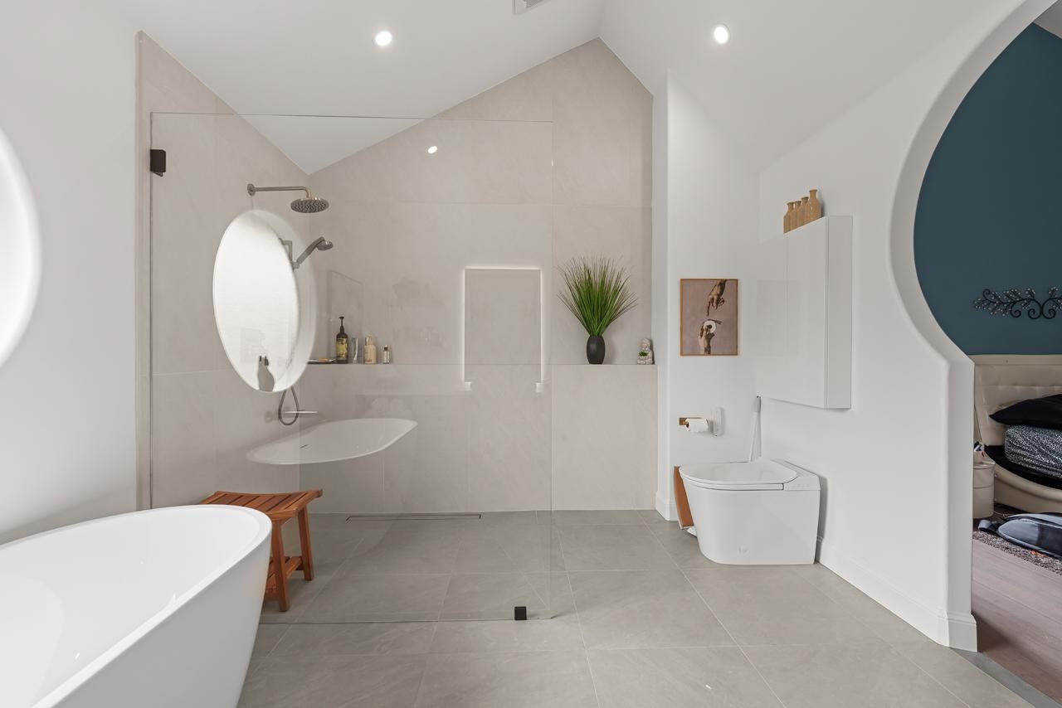
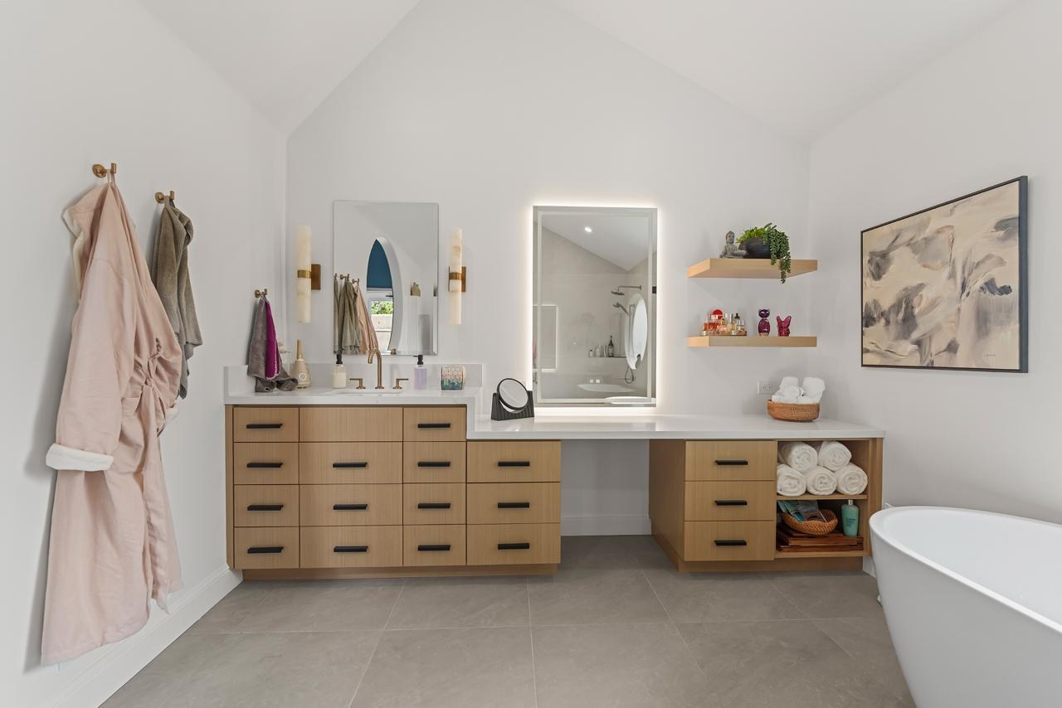
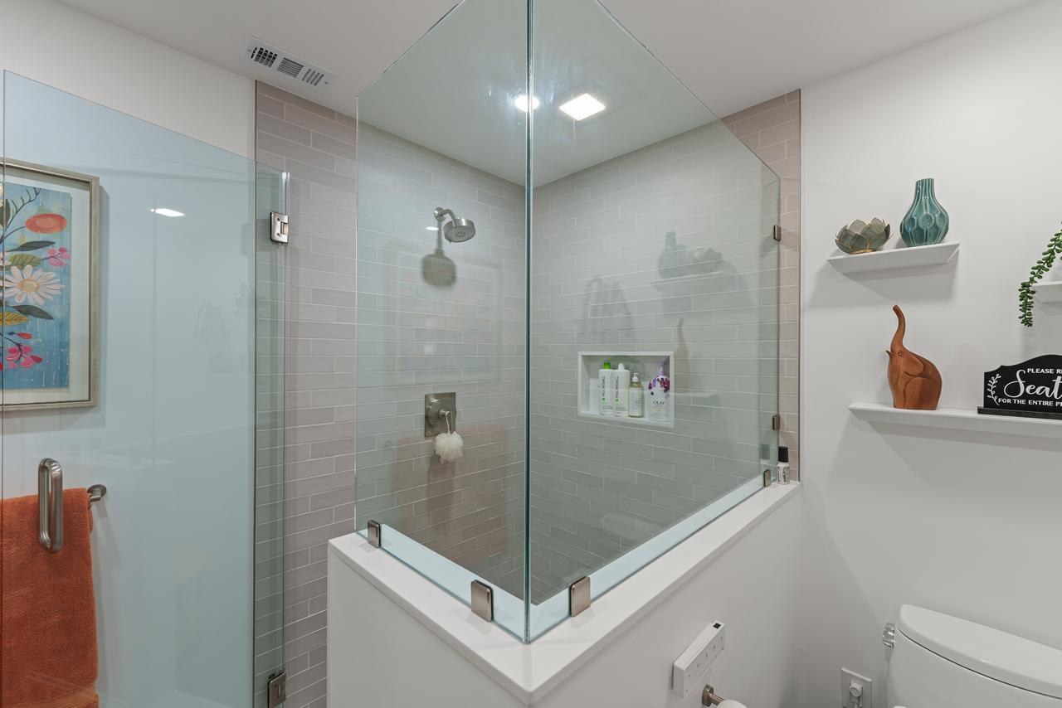
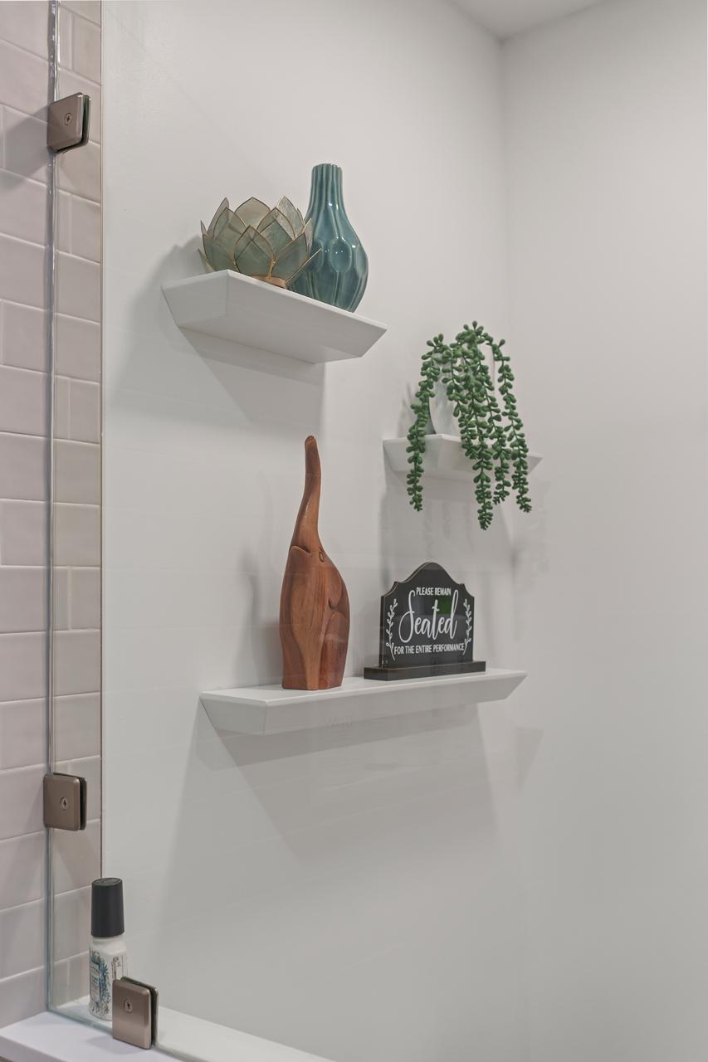
This renovation transformed a primary bathroom and a guest bathroom, each with very different challenges. The primary bath was dominated by an oversized built-in tub, heavy tiled structures and an inefficient layout. The guest bath carried a bulky raised shower that made the room feel cramped and dated.
Project Snapshot
- Project type: Bathroom Remodel
- Scope: Primary and guest bathroom remodel with custom ductwork, new waterproofing, plumbing fixtures, tile, cabinetry and lighting
Project Highlights
Solving a hidden HVAC obstacle
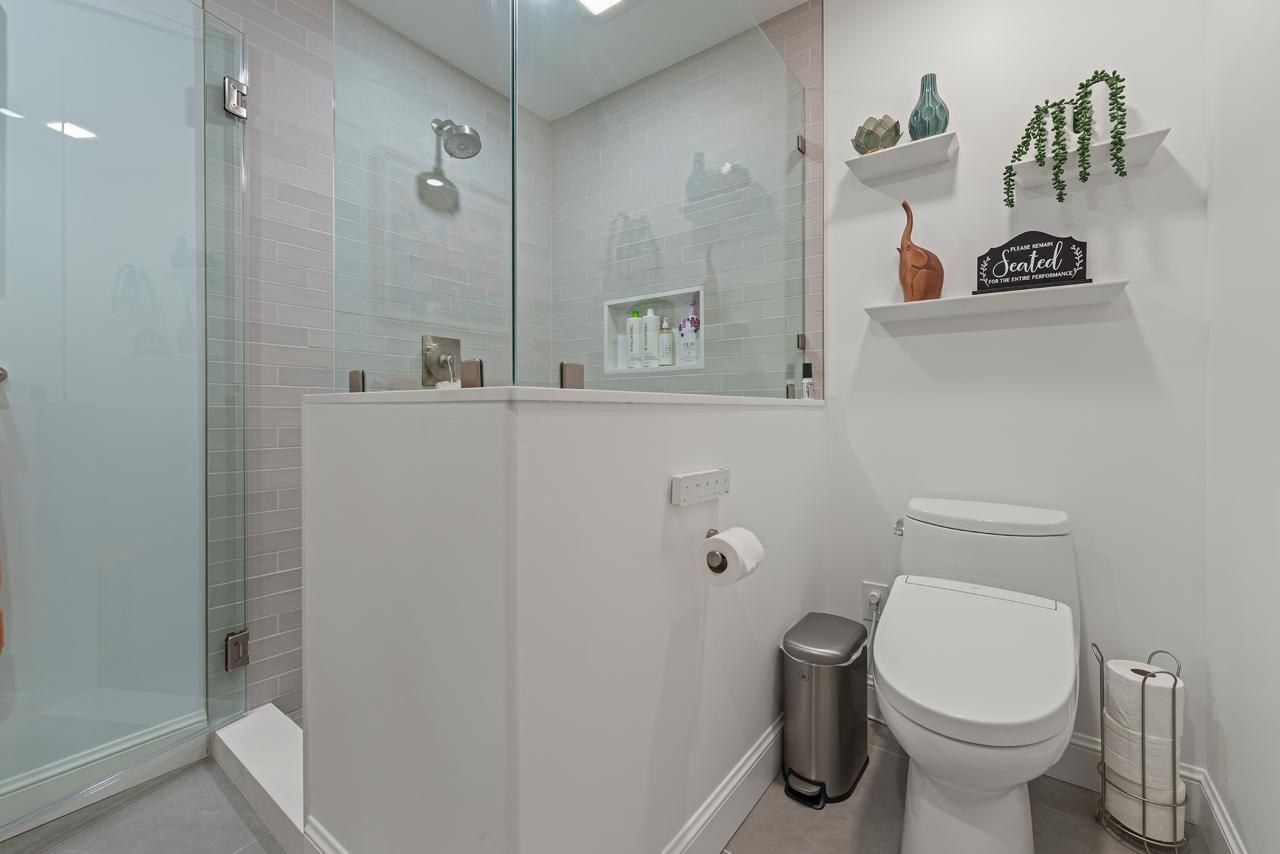
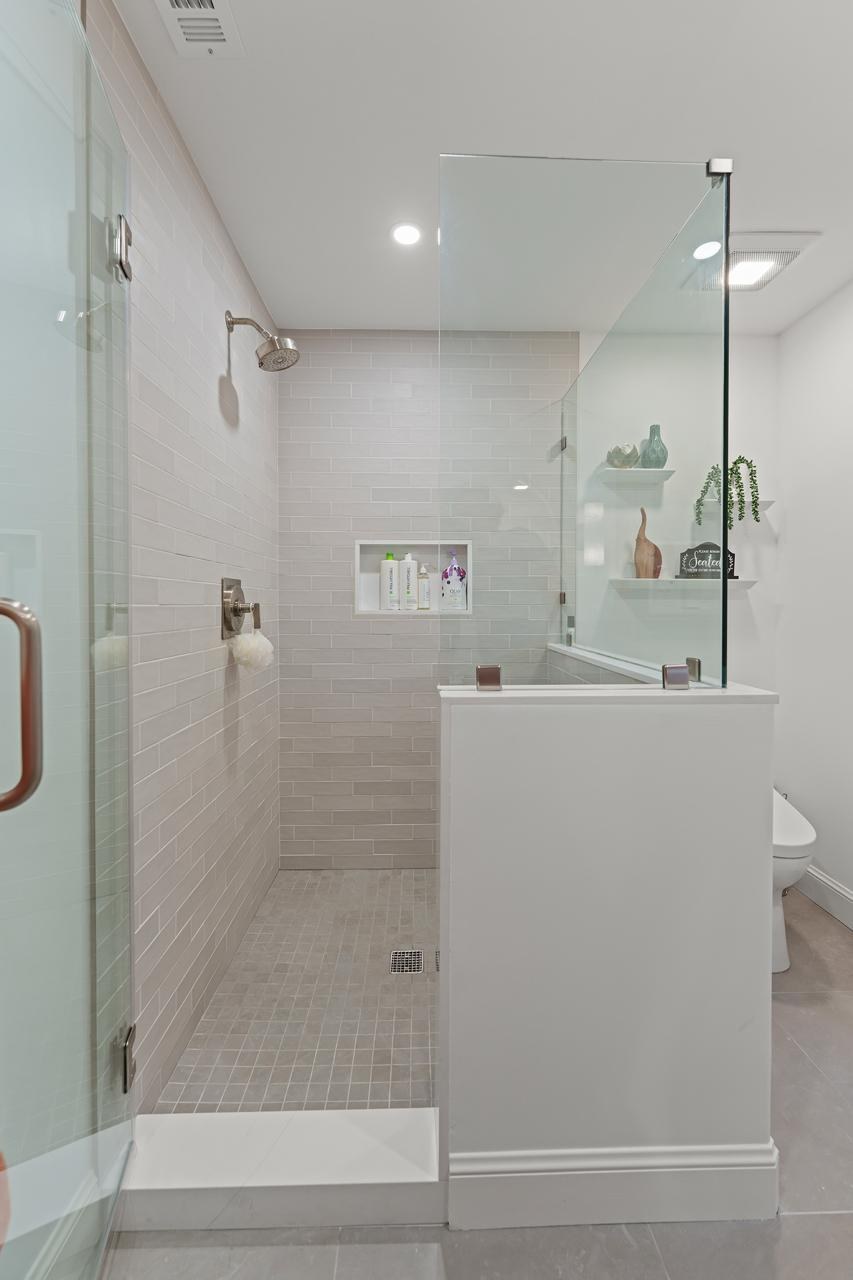
During demolition the team discovered a large HVAC duct buried inside the original tub and wall construction. We fabricated custom ductwork with a much flatter profile and integrated it cleanly into a low pony wall and ledge. No mechanical equipment is visible in the finished space.
An open, spa-like primary bath
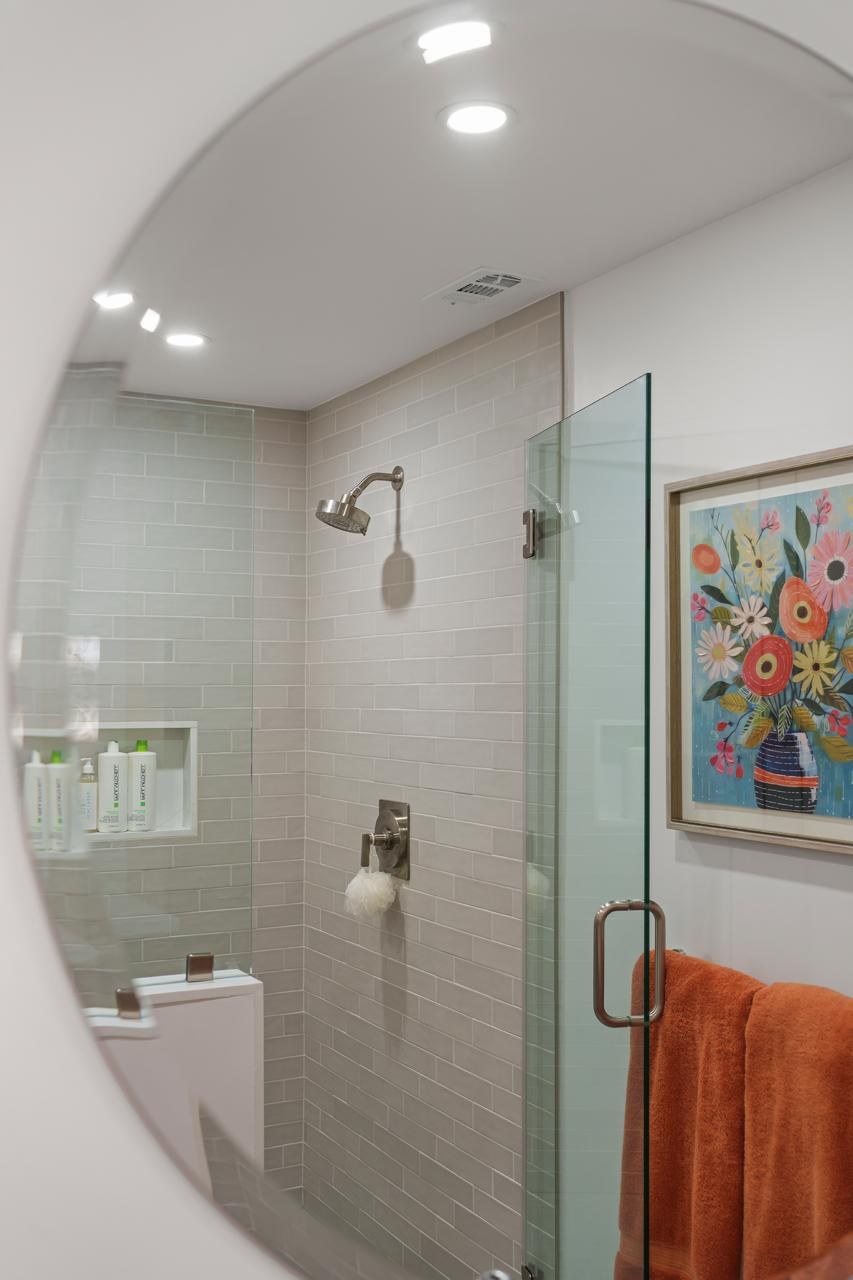
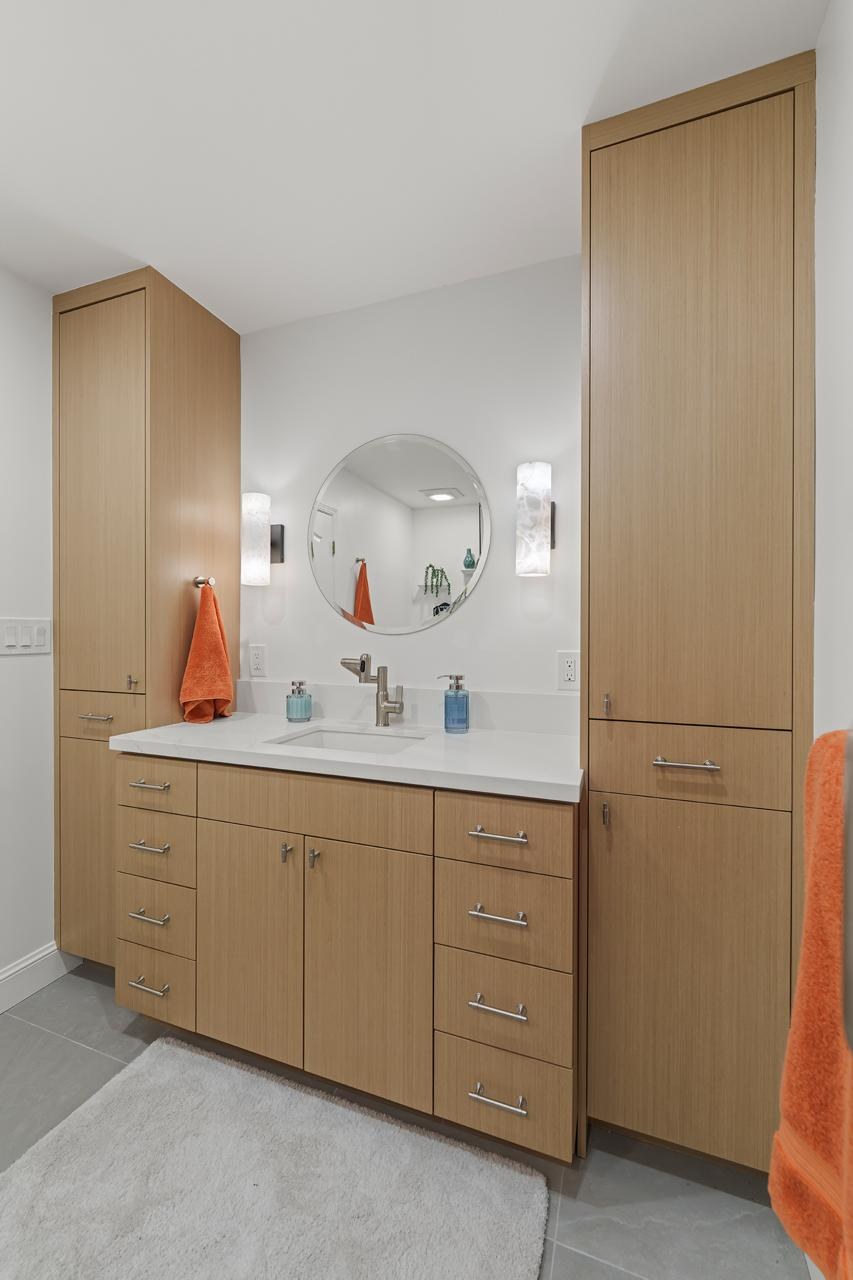
Removing the oversized jetted tub and heavy tiled structures freed up substantial floor area. We installed a freestanding soaking tub, a walk-in shower with frameless glass, and custom cabinetry with coordinated fixtures and lighting, all on the original footprint.
A cleaner guest bath
The raised shower structure came out entirely. The redesigned shower has new tile, updated plumbing fixtures and coordinated lighting, with new cabinetry and a new vanity that use the existing footprint far more efficiently.
Project Gallery