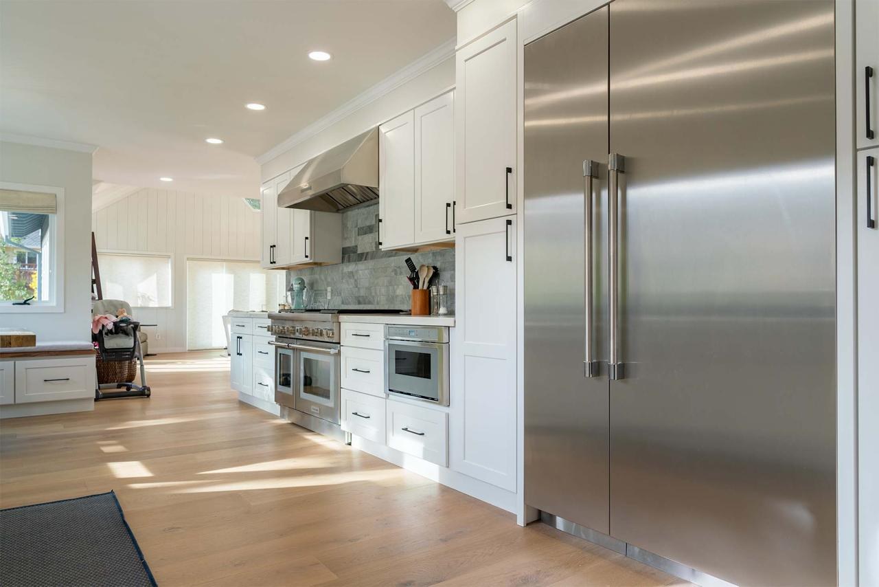
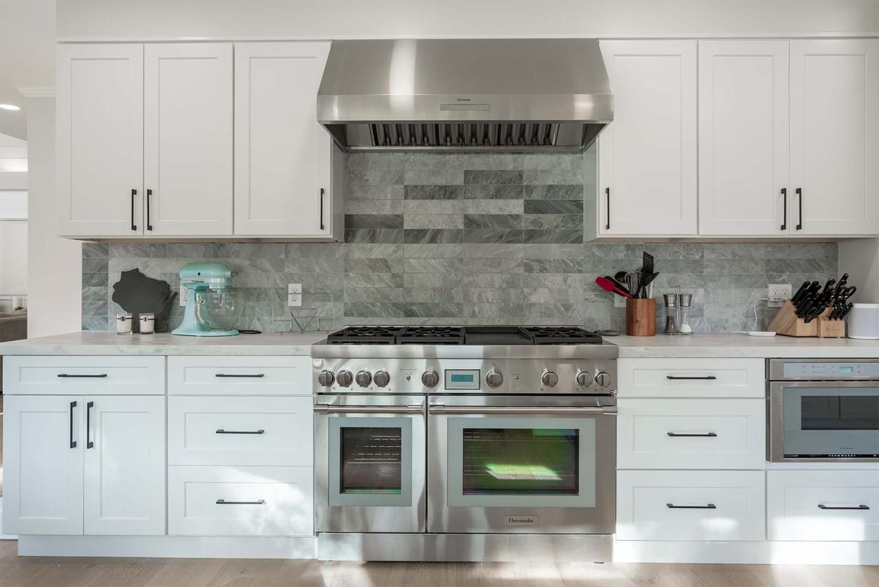
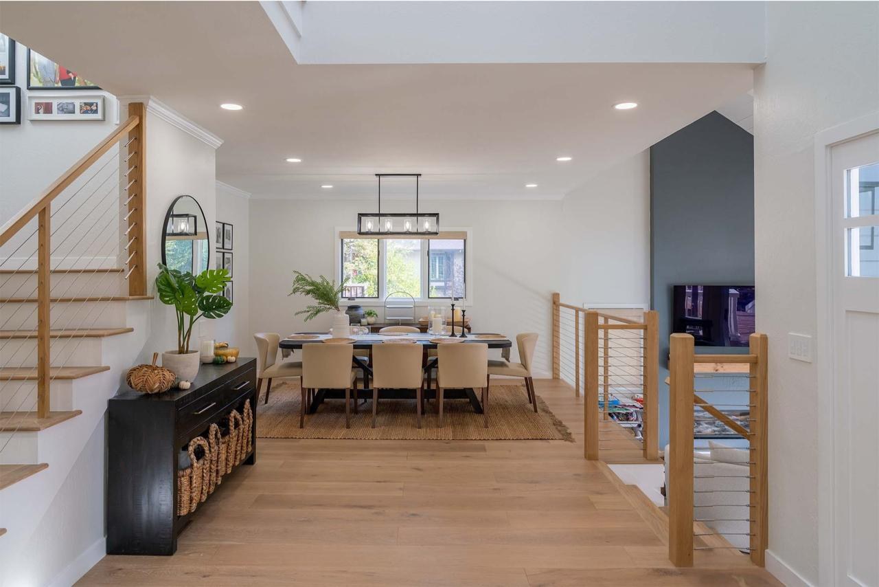
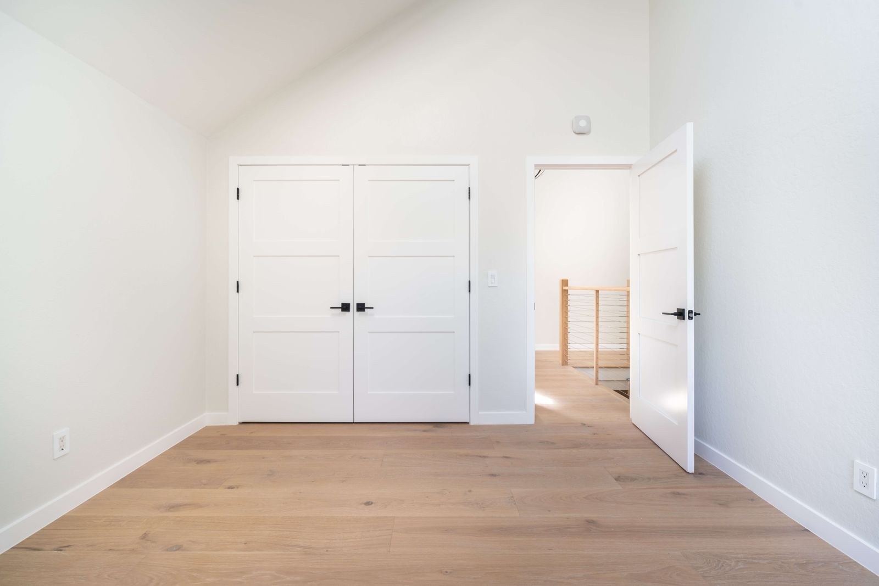
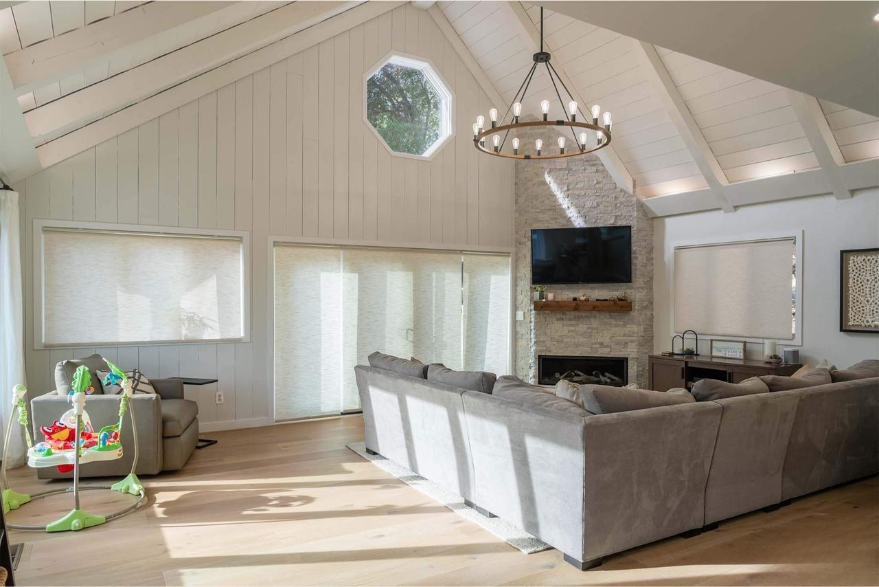
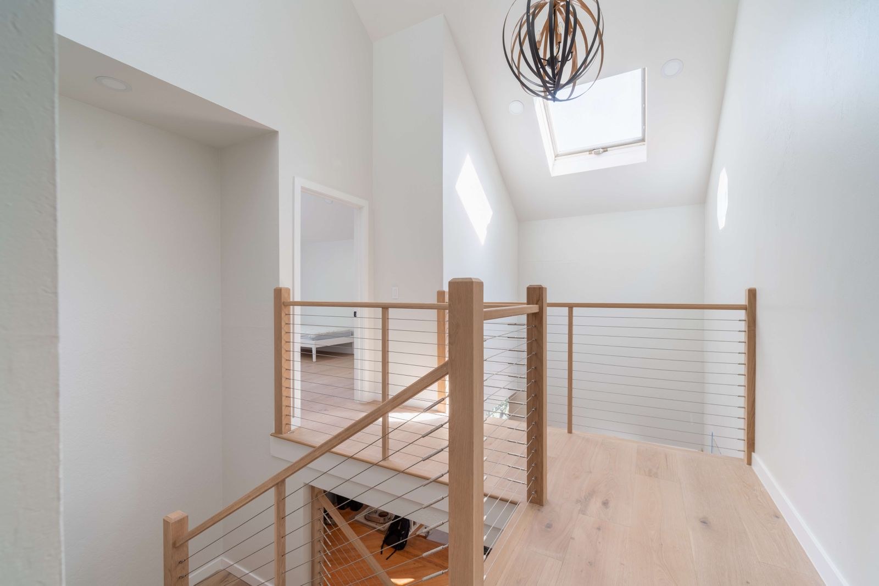
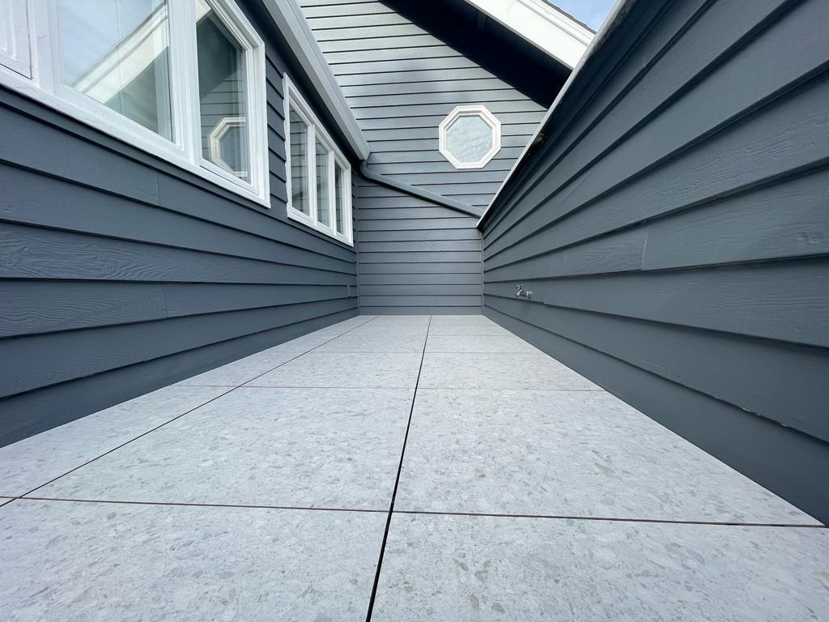
This home remodel was completed in two phases, blending timeless materials with a warm modern look. Phase one brought engineered white oak hardwood flooring and new doors upstairs, fresh interior paint and a resurfaced balcony. Phase two centered on a custom kitchen remodel with a breakfast nook, two fireplace upgrades, a modern staircase with cable railing and a new entry door.
Project Snapshot
- Project type: Whole Home Remodel
- Scope: Full home remodel in two phases: white oak flooring on both levels, balcony resurfacing, kitchen renovation with breakfast nook, fireplace upgrades and custom staircase
Project Highlights
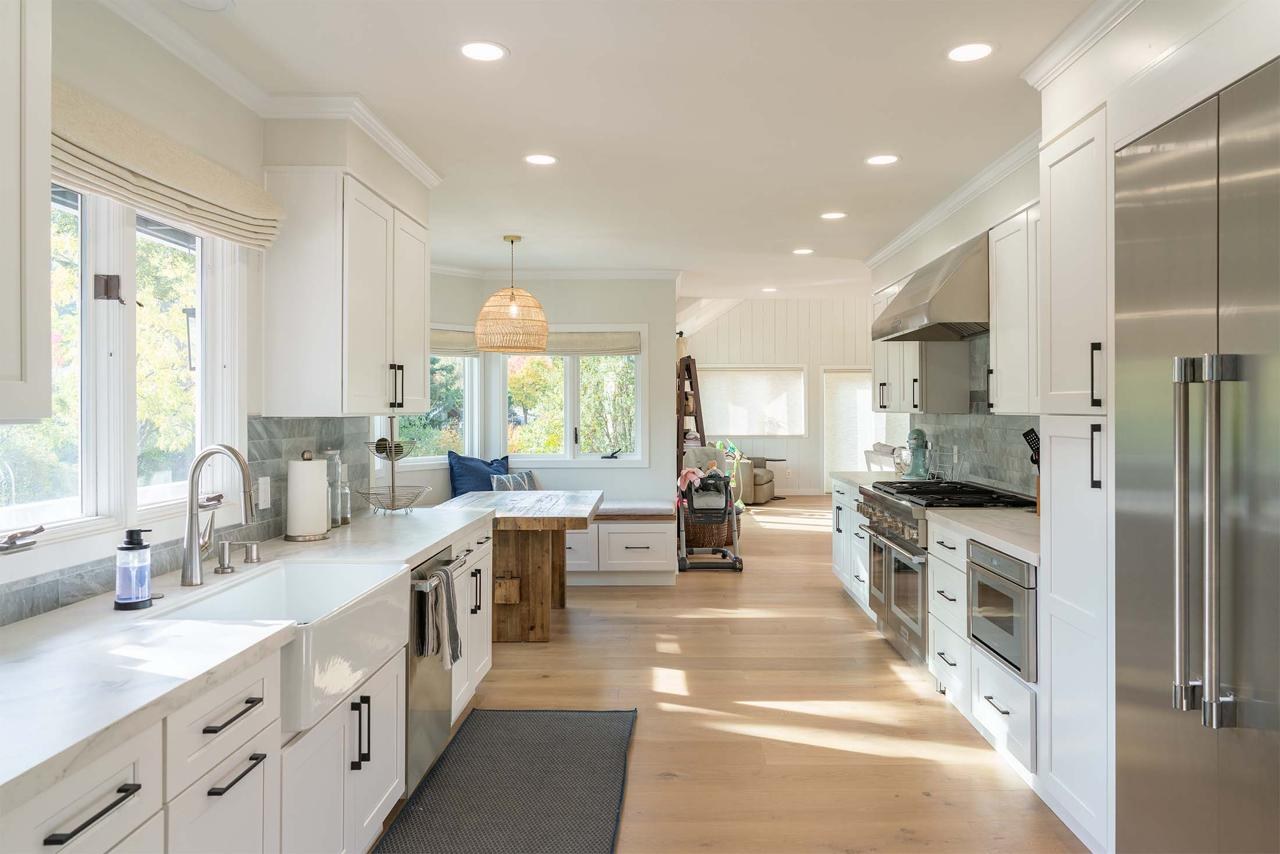
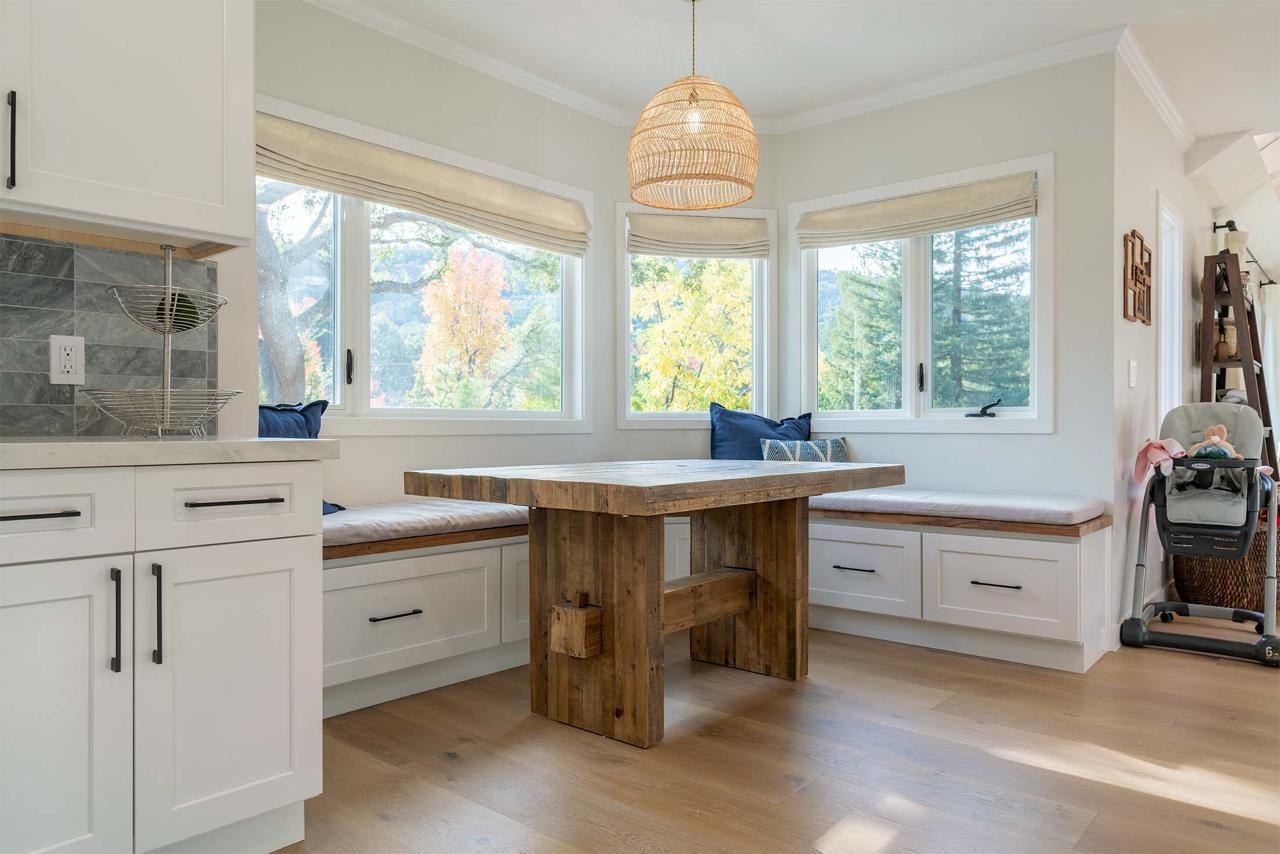
Kitchen with breakfast nook
A complete layout reconfiguration with custom cabinetry, soft-close storage, deep drawers and a pull-out pantry. A built-in breakfast nook with integrated seating captures natural light.
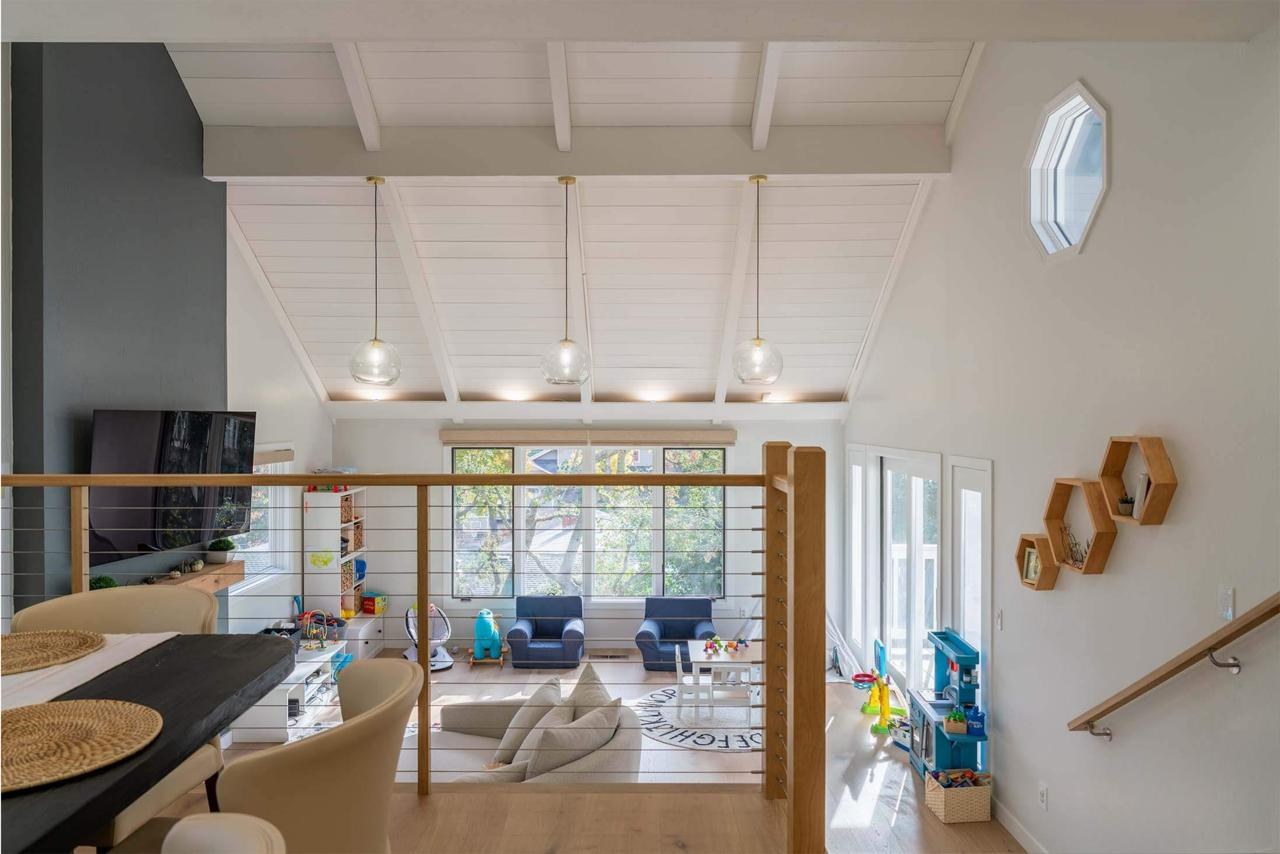
Flooring and staircase
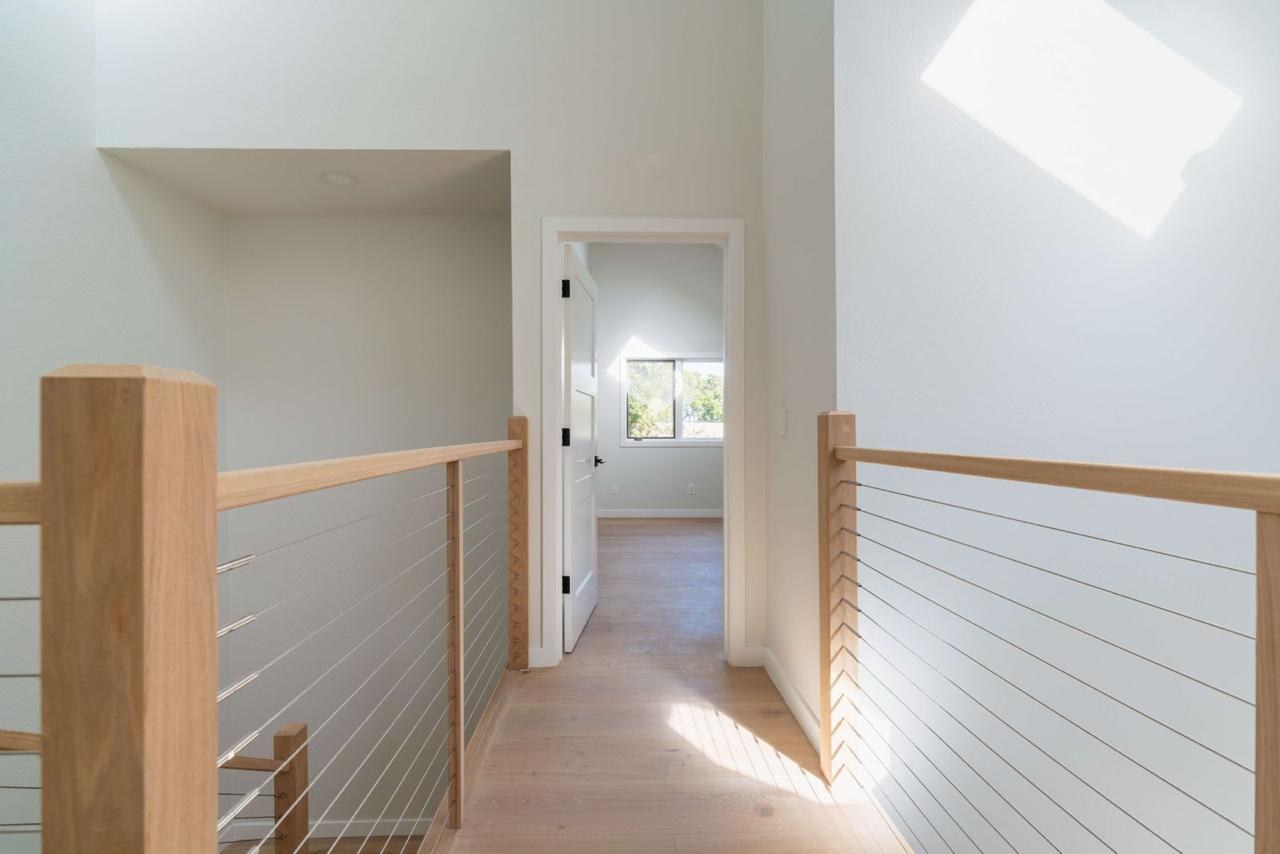
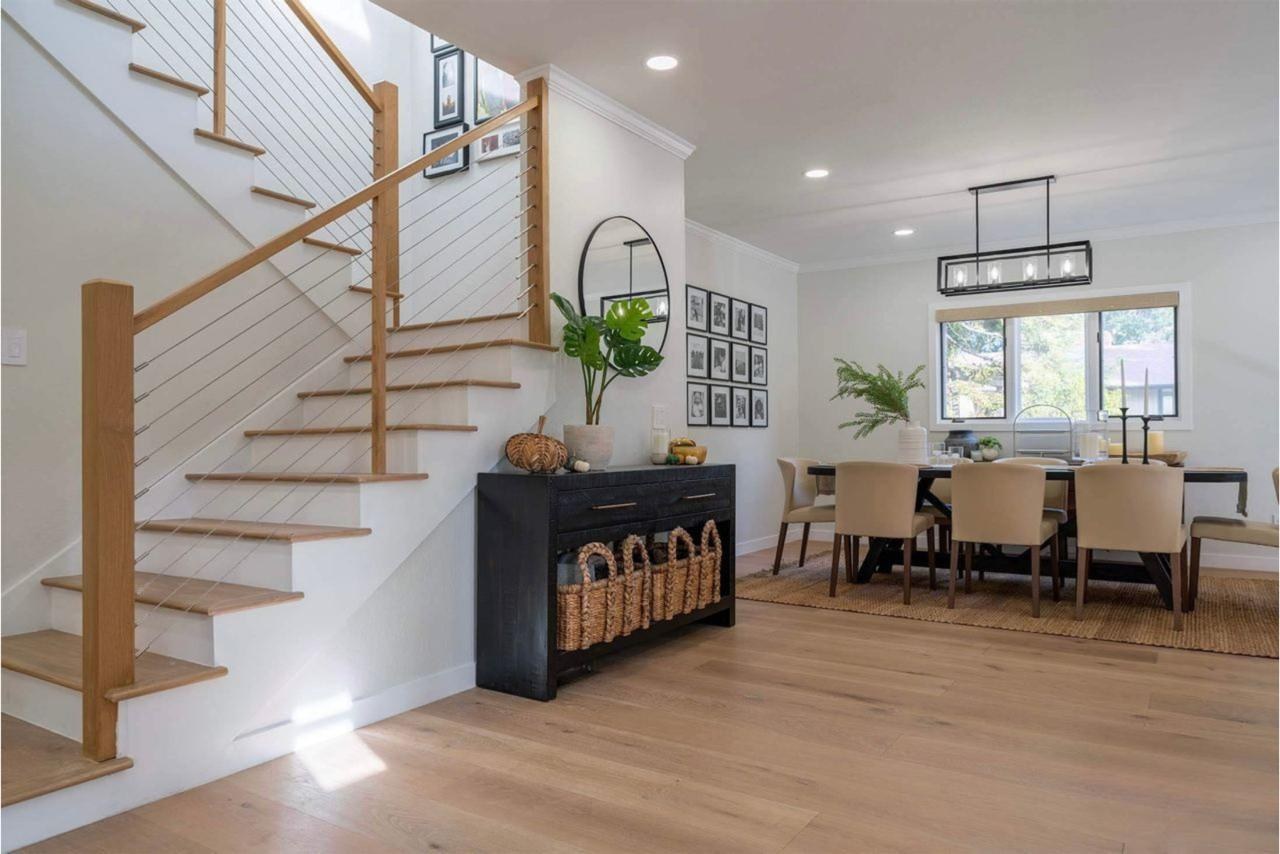
Engineered white oak runs through both levels. A modern staircase with matching white oak treads and cable railing connects them, with new interior doors and a custom front entry door.
Balcony and fireplaces
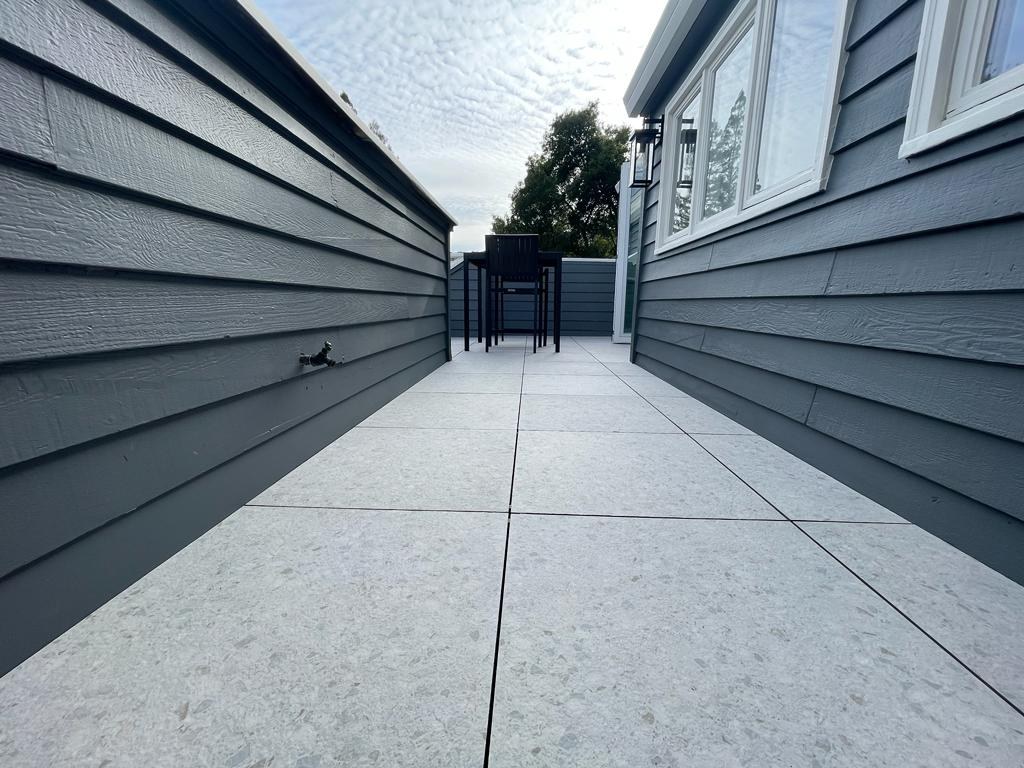
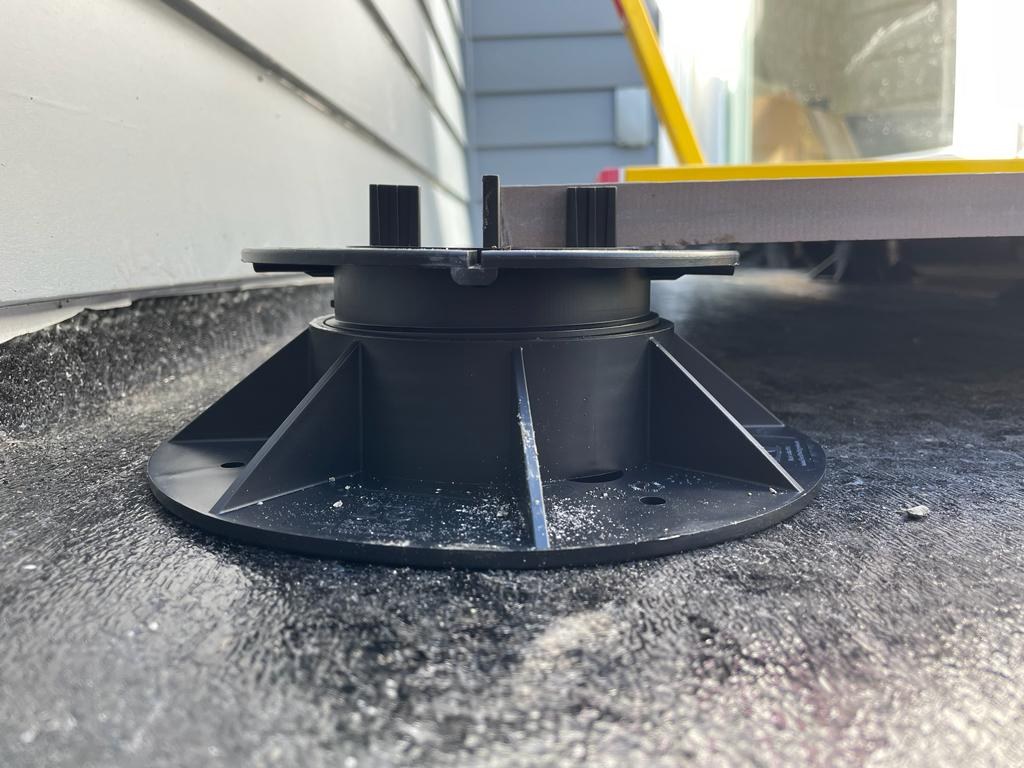
The balcony was resurfaced with a floating tile system over a waterproofing membrane, and two fireplaces received updated surrounds.
Project Gallery