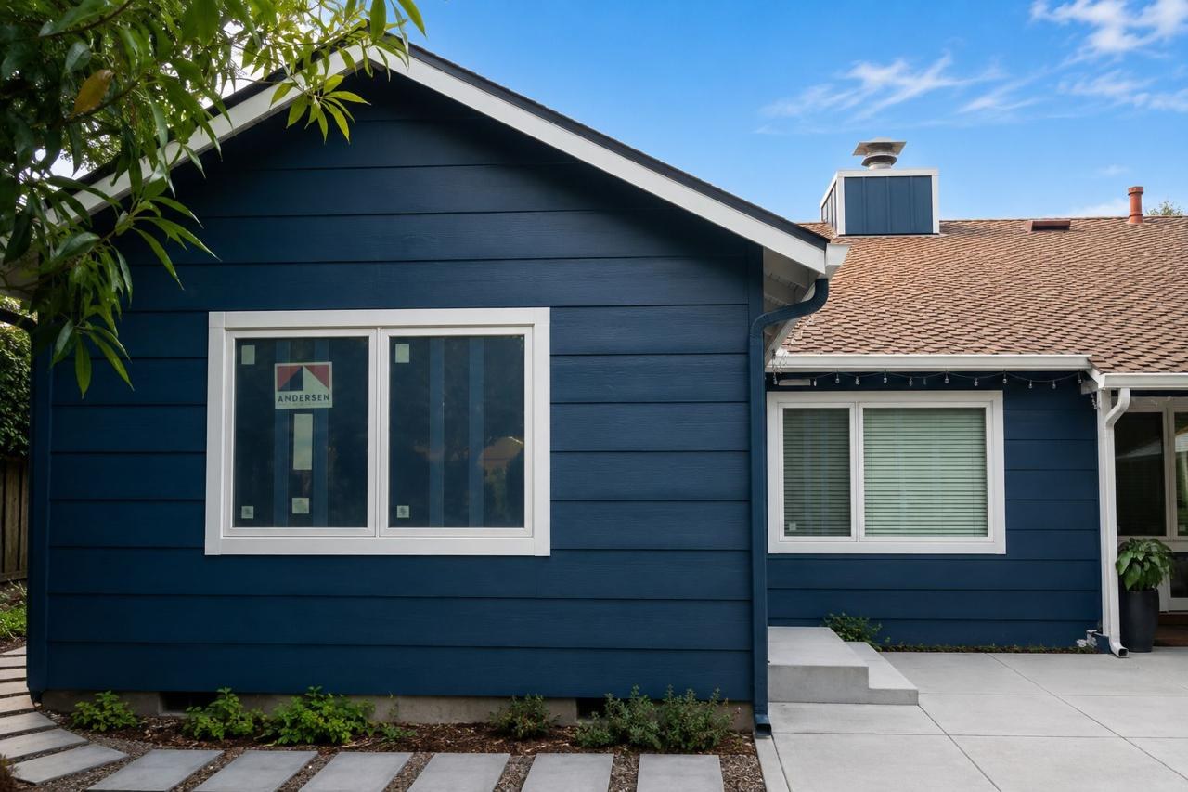
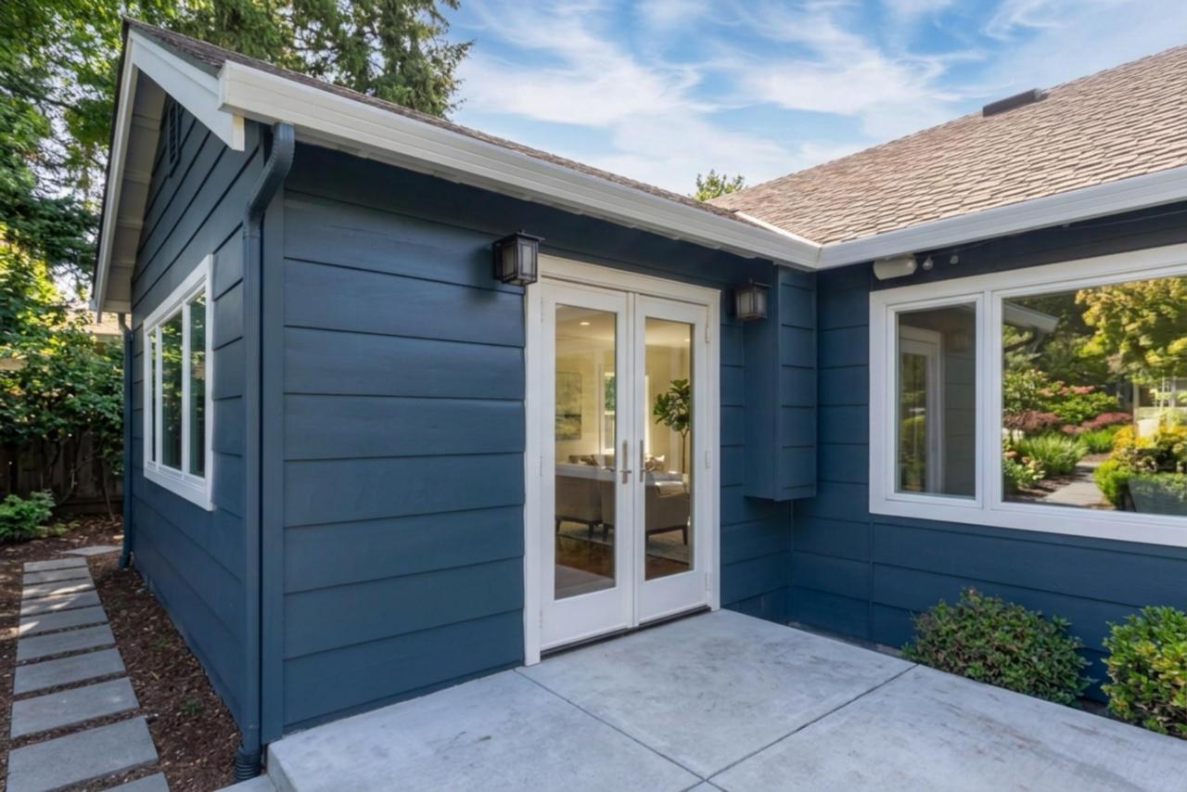
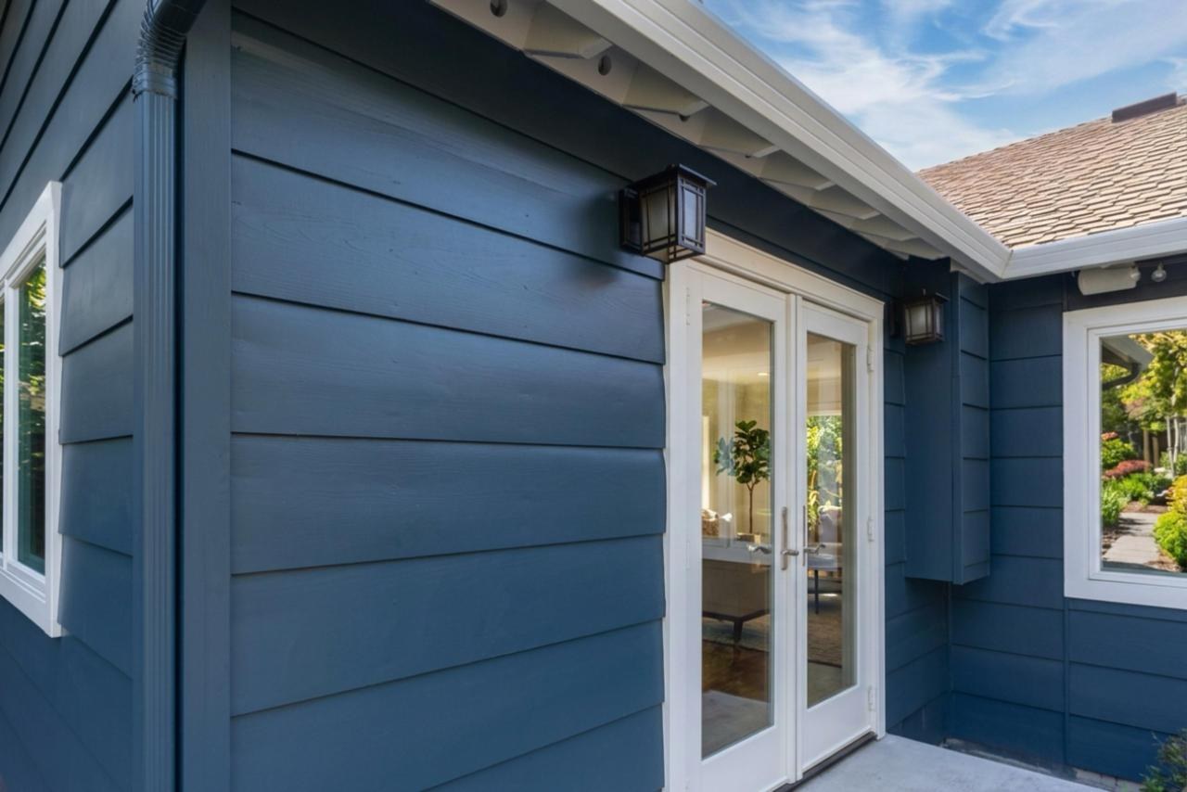
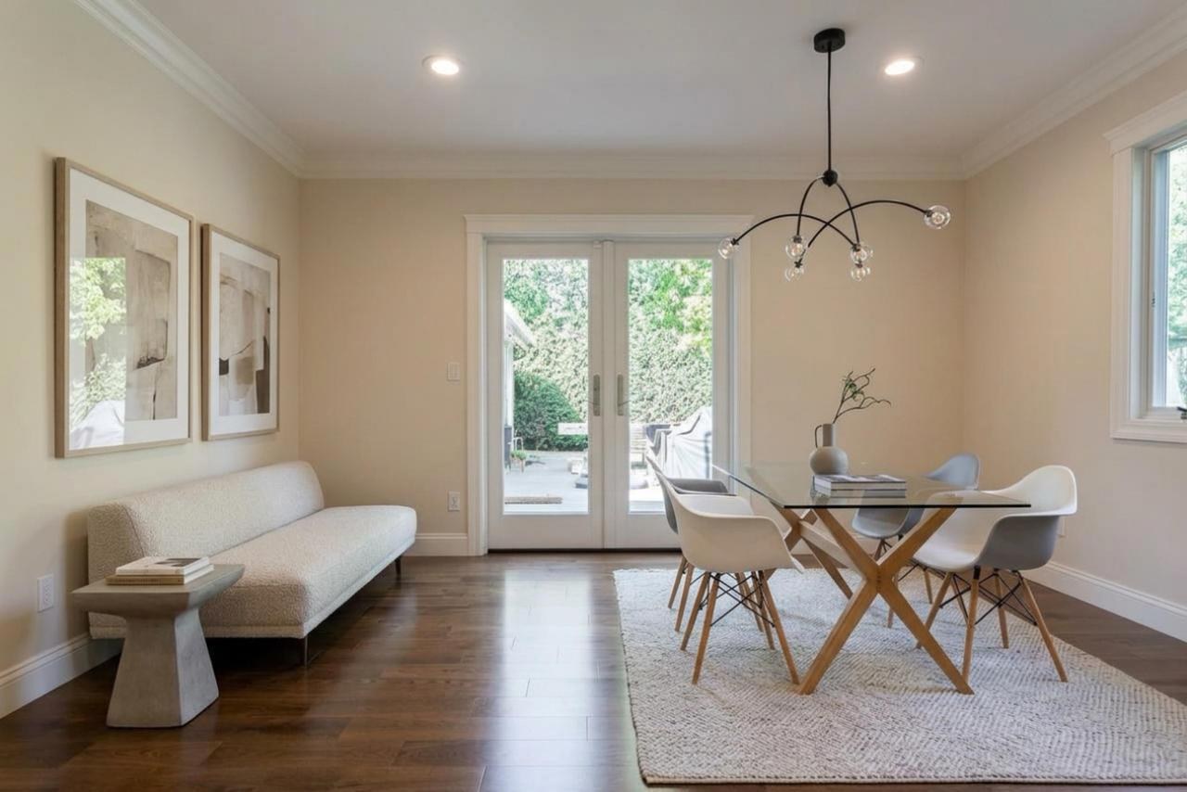
This addition added 200 square feet to the existing bedroom footprint. The team built a full foundation, new framing, roofing and exterior walls. White oak hardwood flooring runs through the new space, and vaulted ceiling prep with a Level 4 smooth wall finish keeps the room clean and airy. French doors open directly to the backyard.
Project Snapshot
- Project type: Room Addition
- Scope: Room addition with foundation, framing, roofing and exterior, a new primary bathroom, walk-in closet, electrical, lighting, HVAC and plumbing
Project Highlights
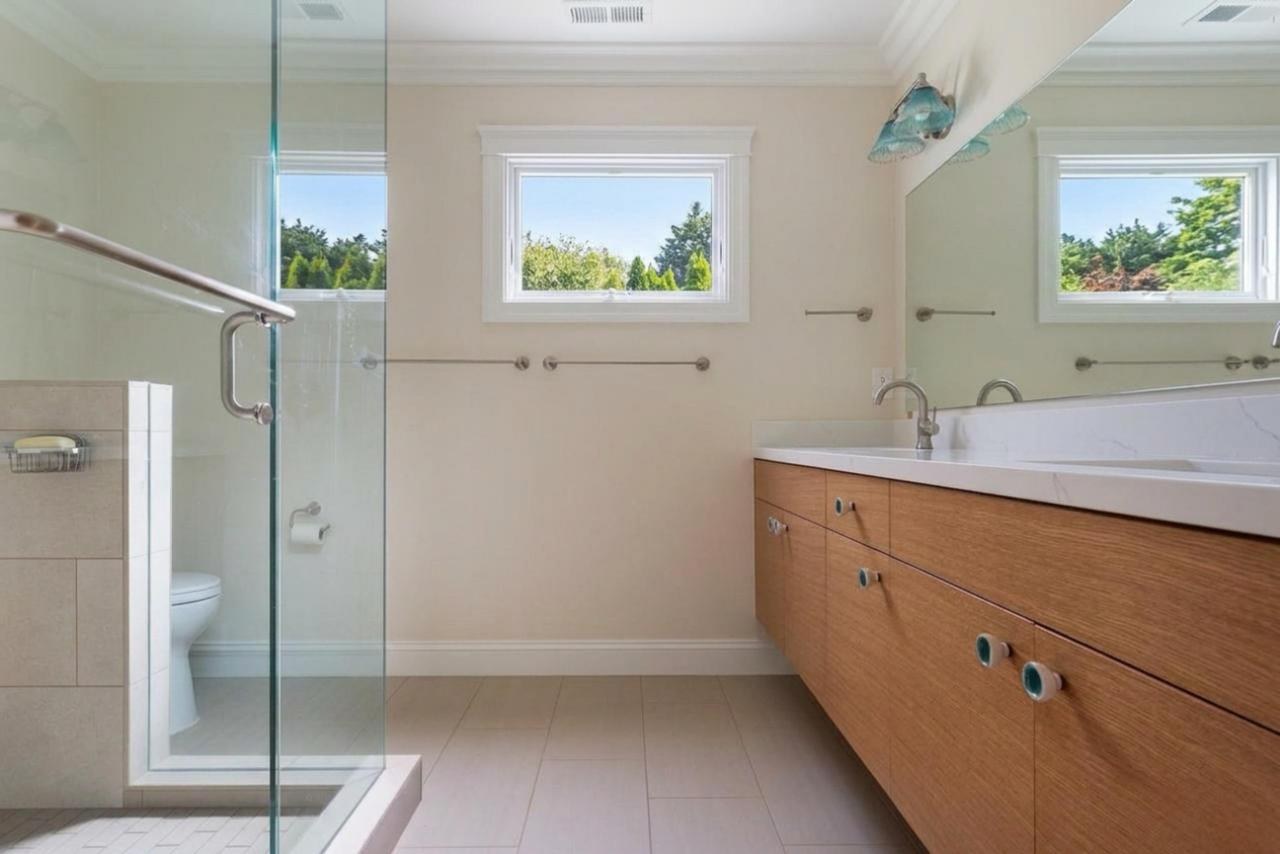
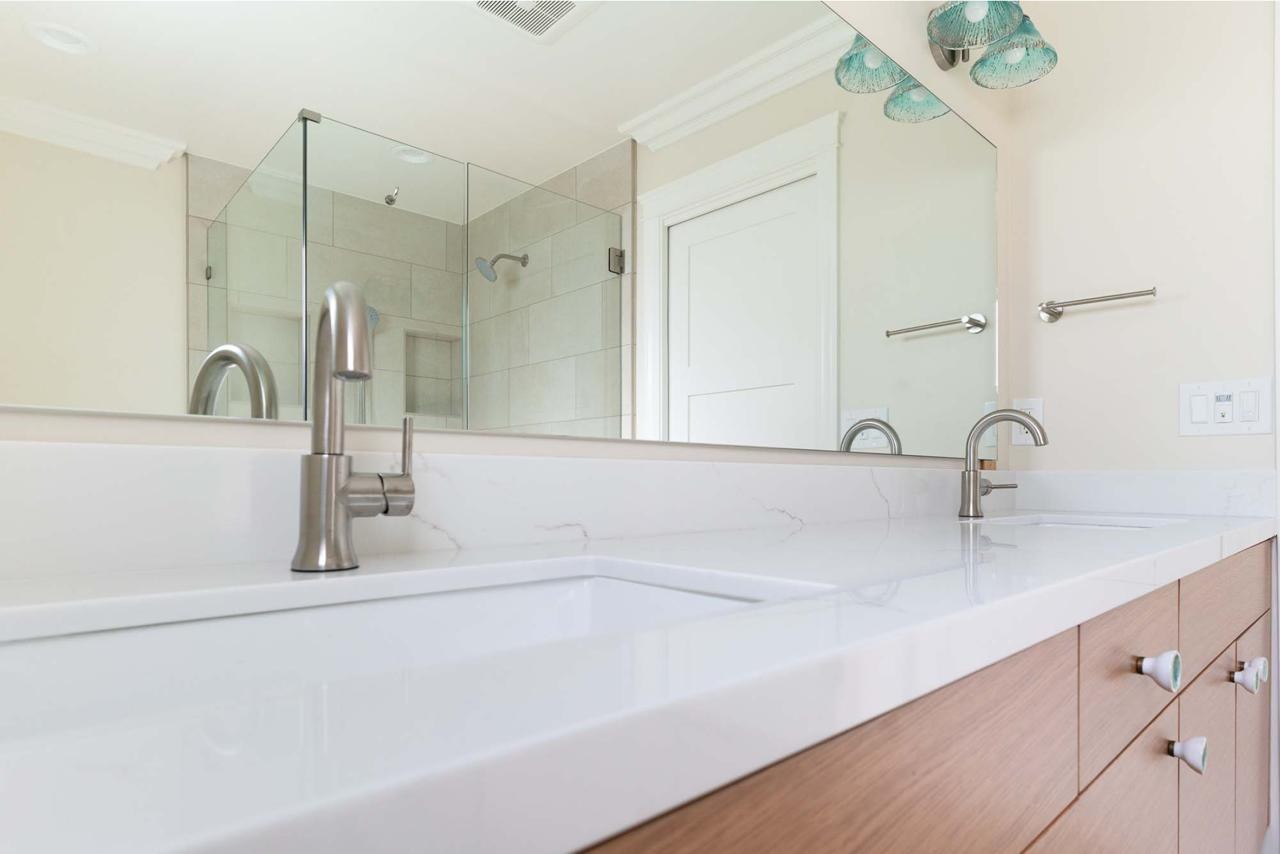
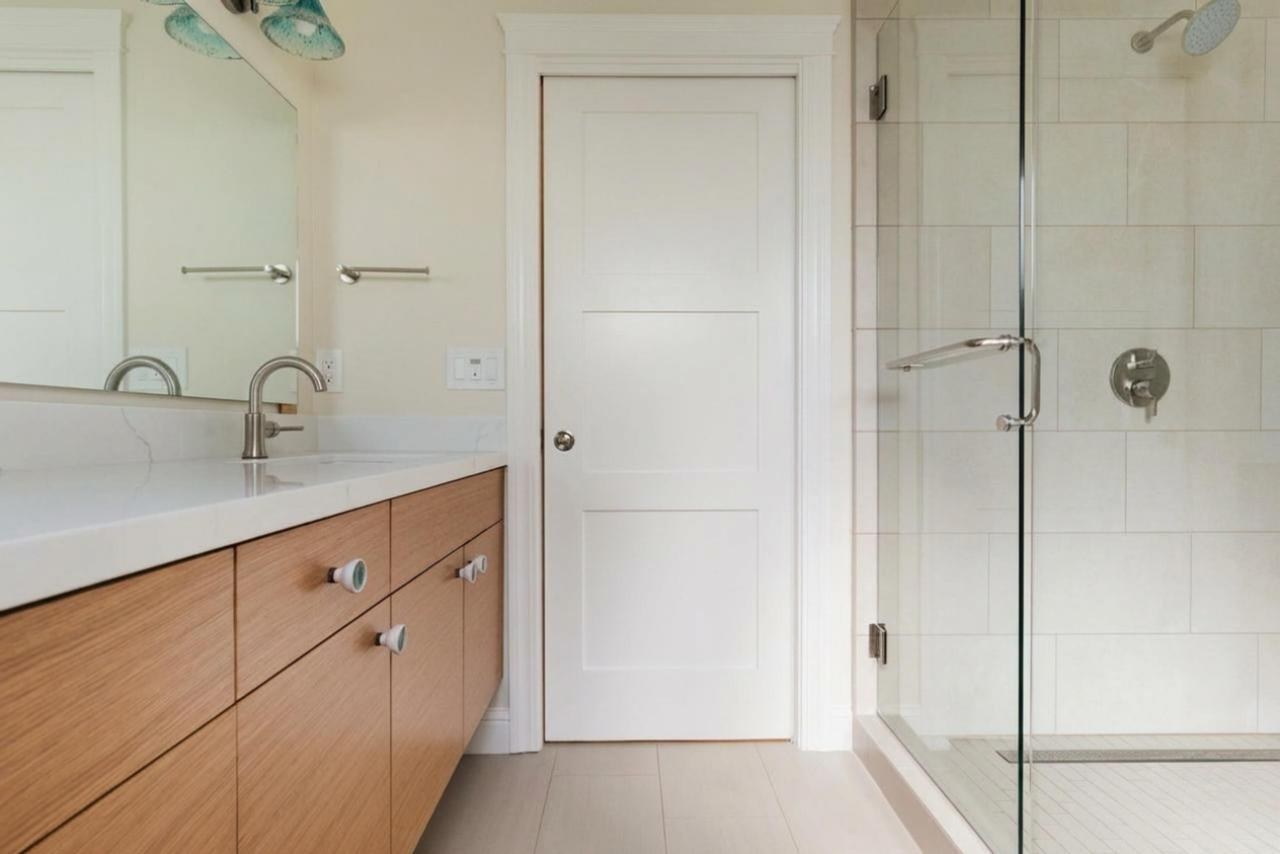
Spa-style bathroom
A former office became a spa-style bathroom with a frameless glass shower, built-in bench, shampoo niche and linear drain. A custom walnut floating vanity holds dual undermount sinks, with matte black fixtures against light tile.
Exterior and suite layout
New dark blue siding with crisp white trim ties the addition to the original house. Inside, a new walk-in closet is integrated into the suite, so the whole space works as one private primary suite.
Project Gallery