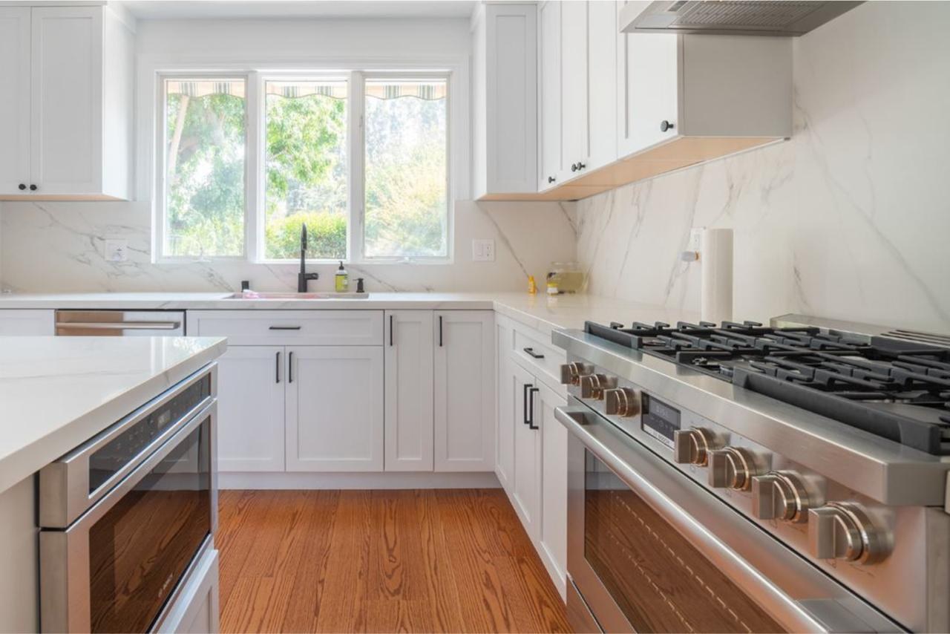
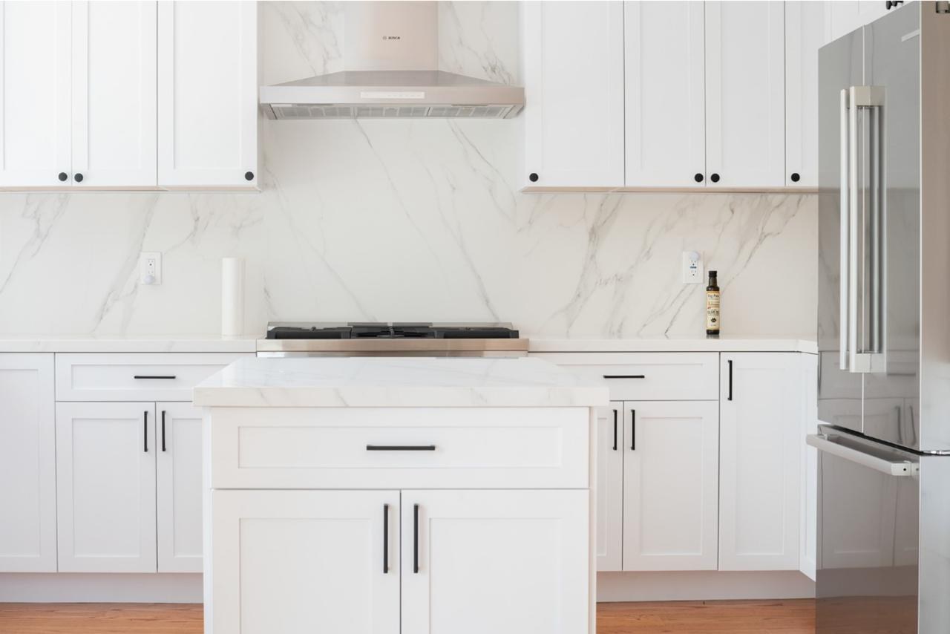
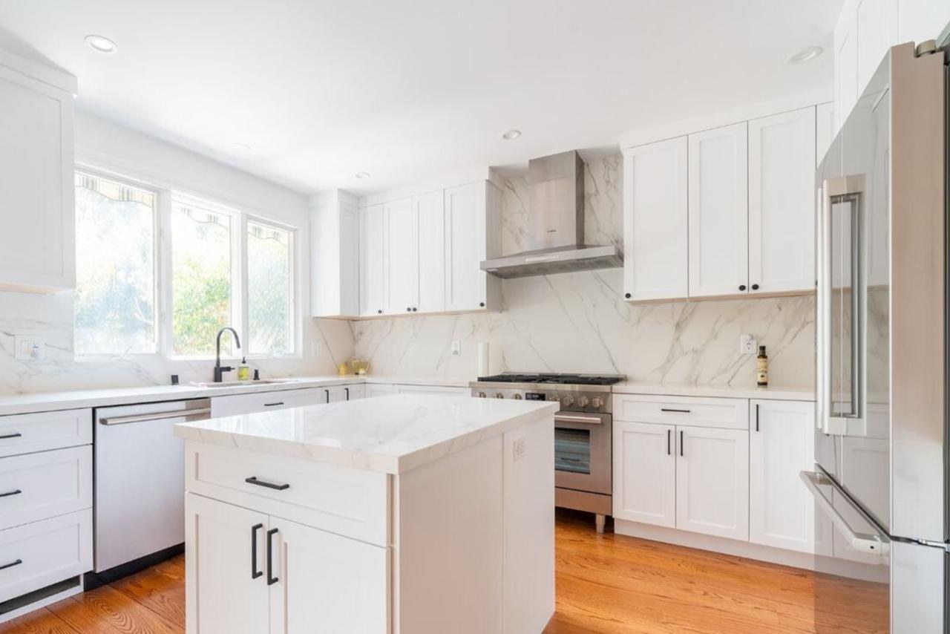
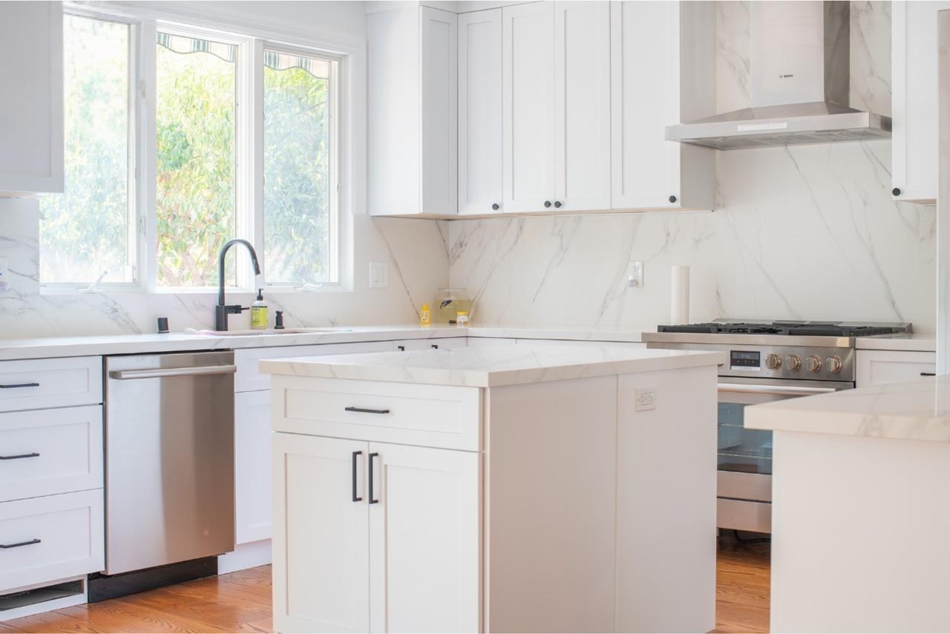
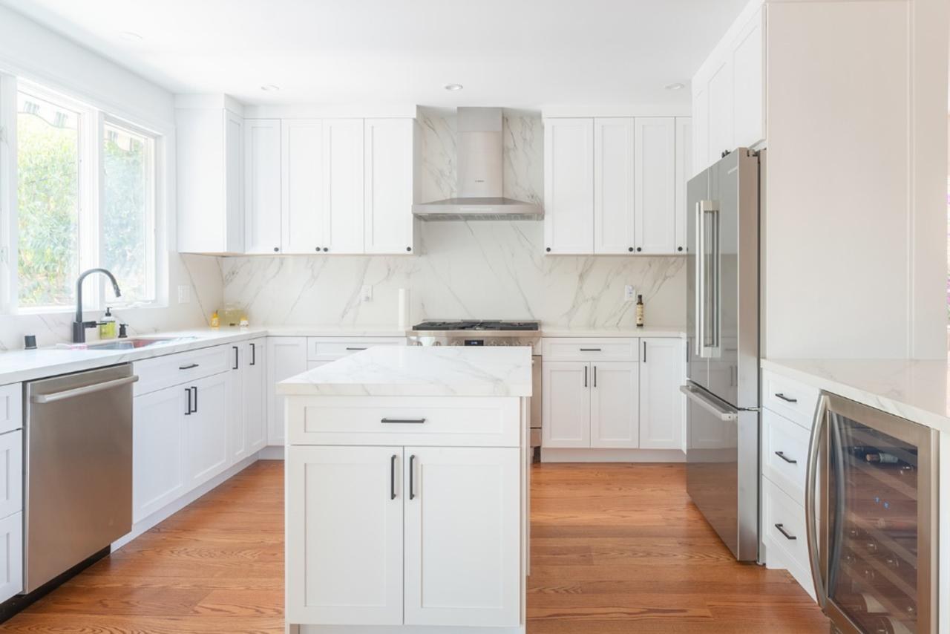
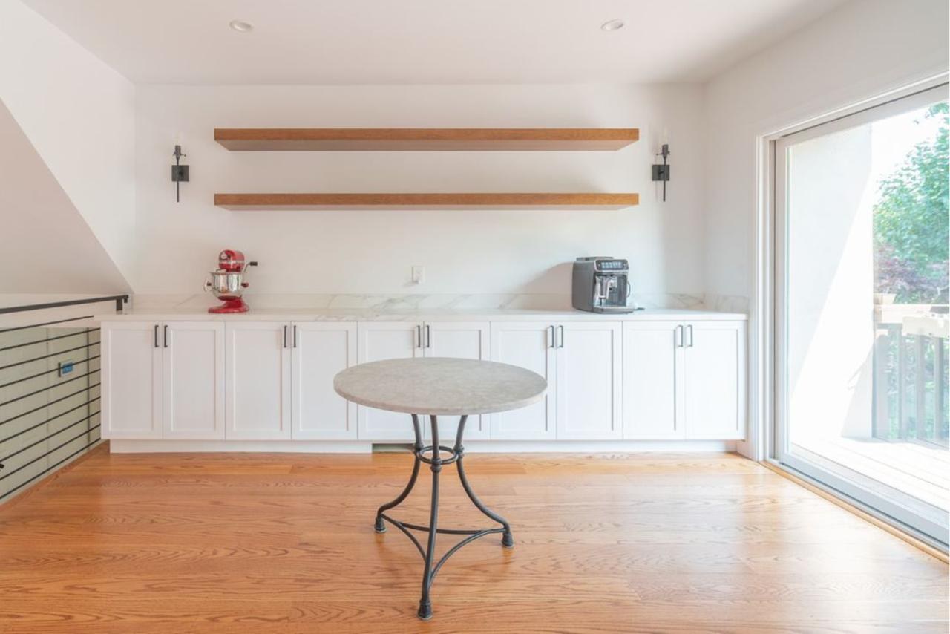
This kitchen remodel was about transformation, both structurally and stylistically. We removed a major load-bearing wall to create an open-concept layout that connects the kitchen with the main living and dining spaces. New engineered wood flooring ties the spaces together with warm, natural tones.
Project Snapshot
- Project type: Kitchen Remodel
- Scope: Load-bearing wall removal, open-concept kitchen, custom cabinetry, porcelain slab countertops and backsplash, island, lighting and flooring
Project Highlights
Custom cabinetry and porcelain surfaces
Custom shaker cabinets with matte black pulls line the kitchen against a soft white palette. The team fabricated porcelain slab countertops and a full-height matching backsplash, cut precisely to fit every wall and corner.
Island and layered lighting
The island is the centerpiece, with a built-in wine fridge and a drawer microwave. Geometric pendant lights hang above it and complement recessed lights across the ceiling, for both task and ambient light.
Project Gallery