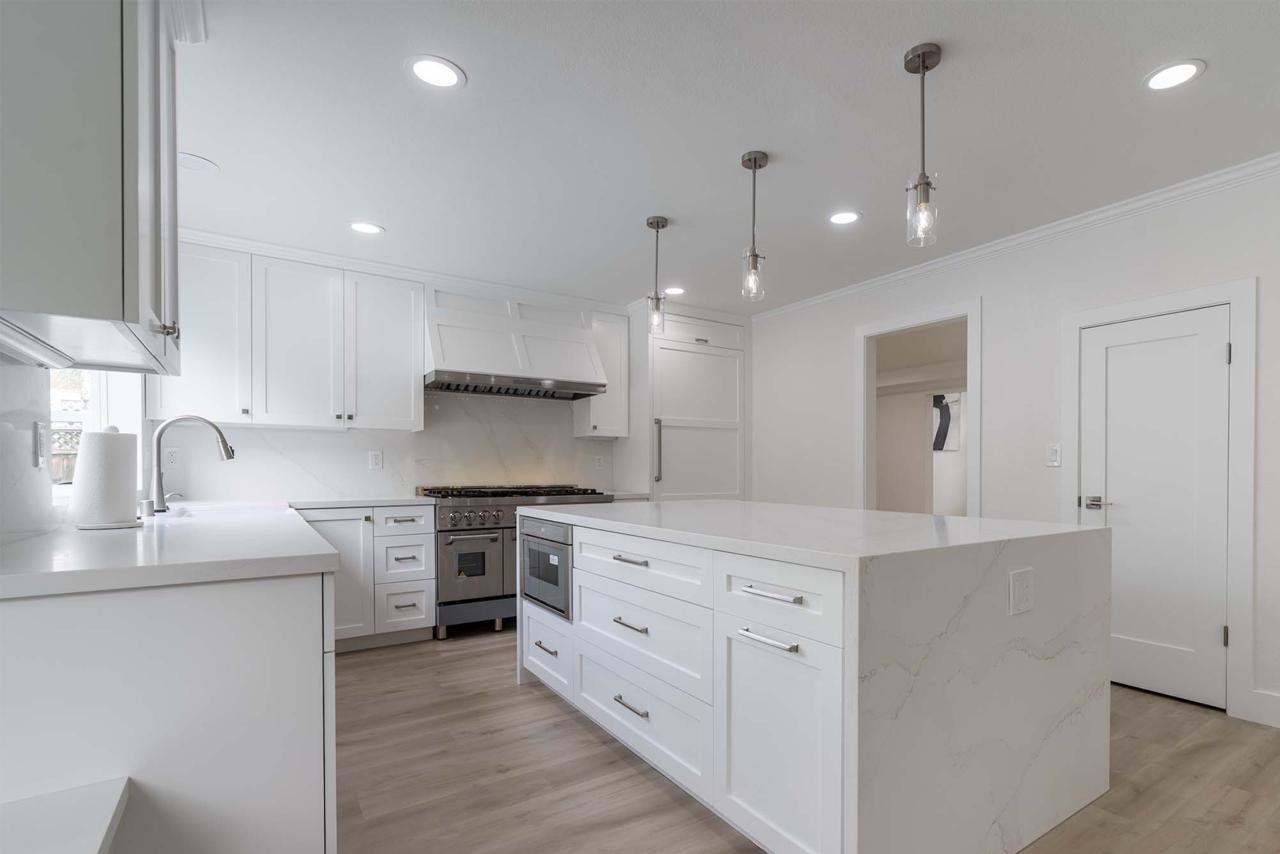
This home remodel transformed every surface of the residence without altering its original structure. The kitchen, three bathrooms and living spaces were reimagined with warm modern finishes and high-end materials, from an open-concept kitchen to a dramatic wet room in the primary suite.
Project Snapshot
- Project type: Whole Home Remodel
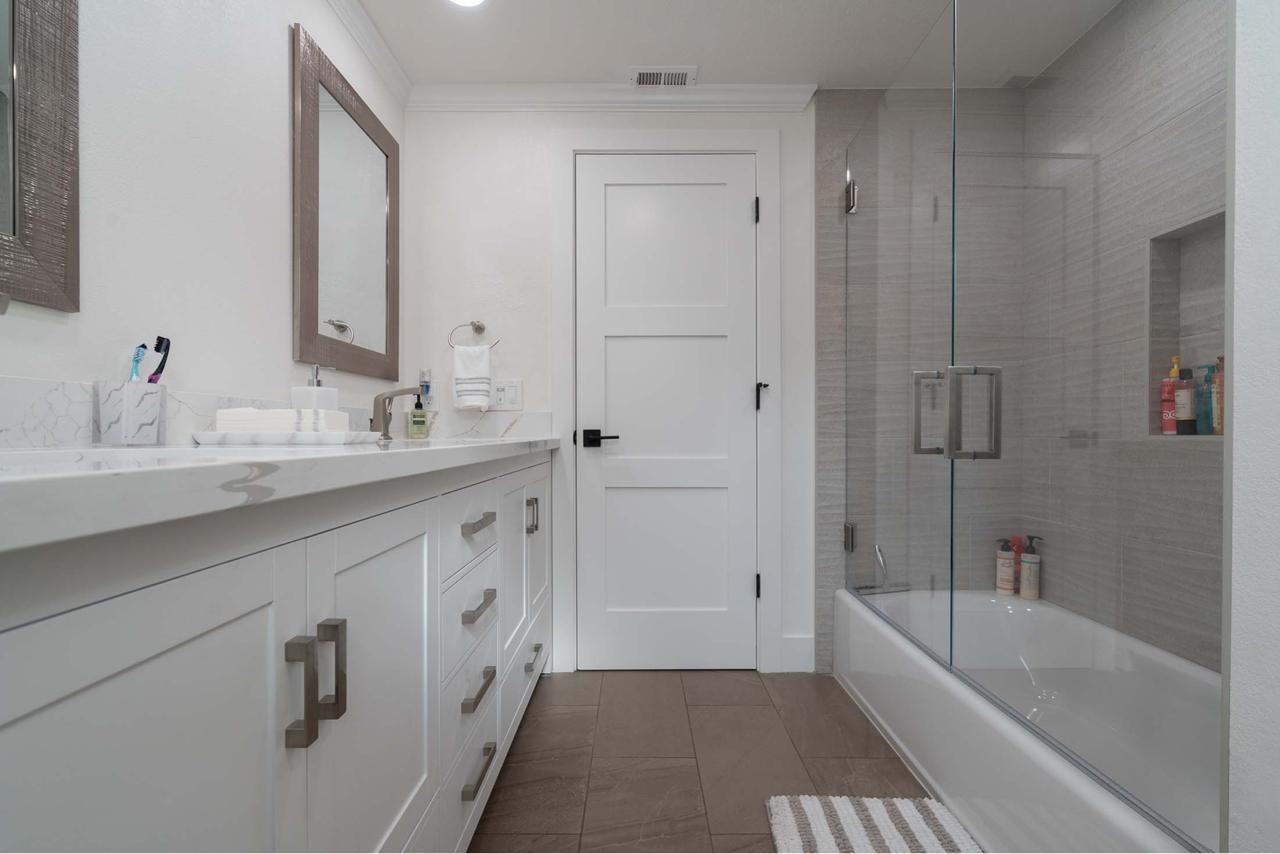
- Scope: Kitchen, three bathrooms including a wet room, staircase, custom cabinetry, flooring, lighting, built-in bar and breakfast nook
Project Highlights
Custom modern kitchen
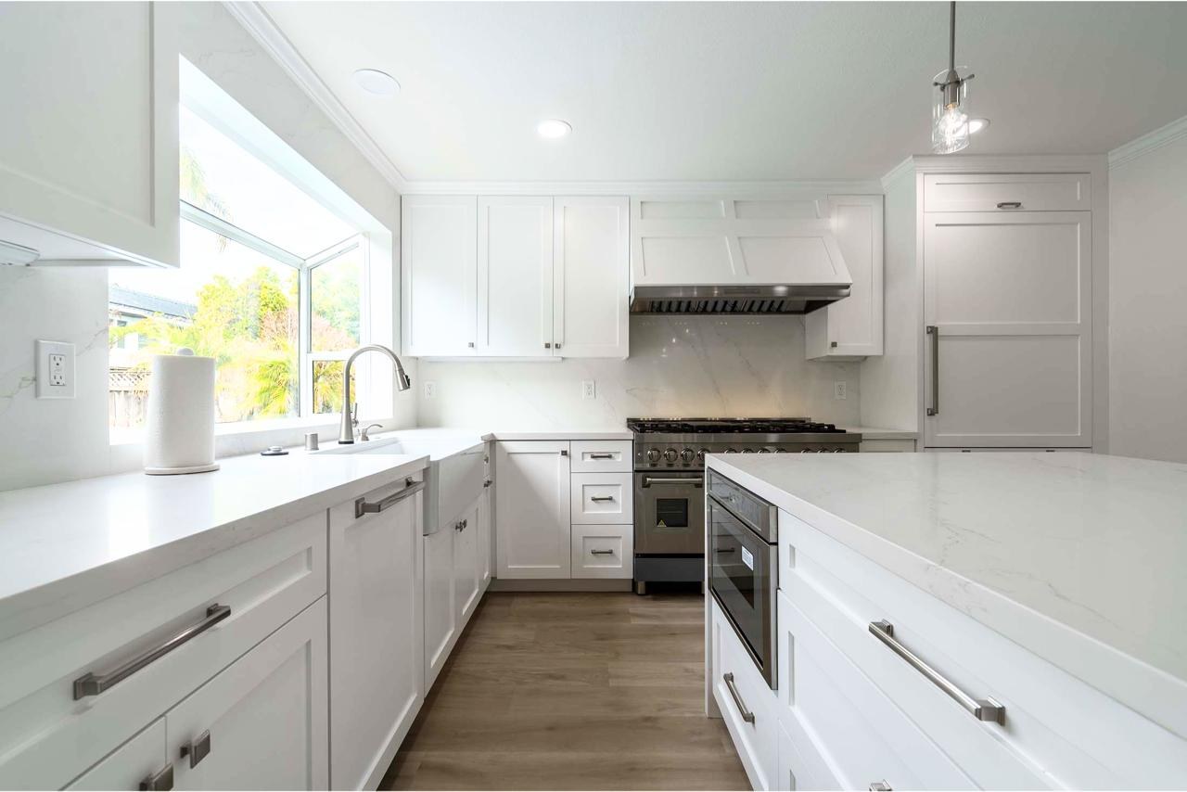
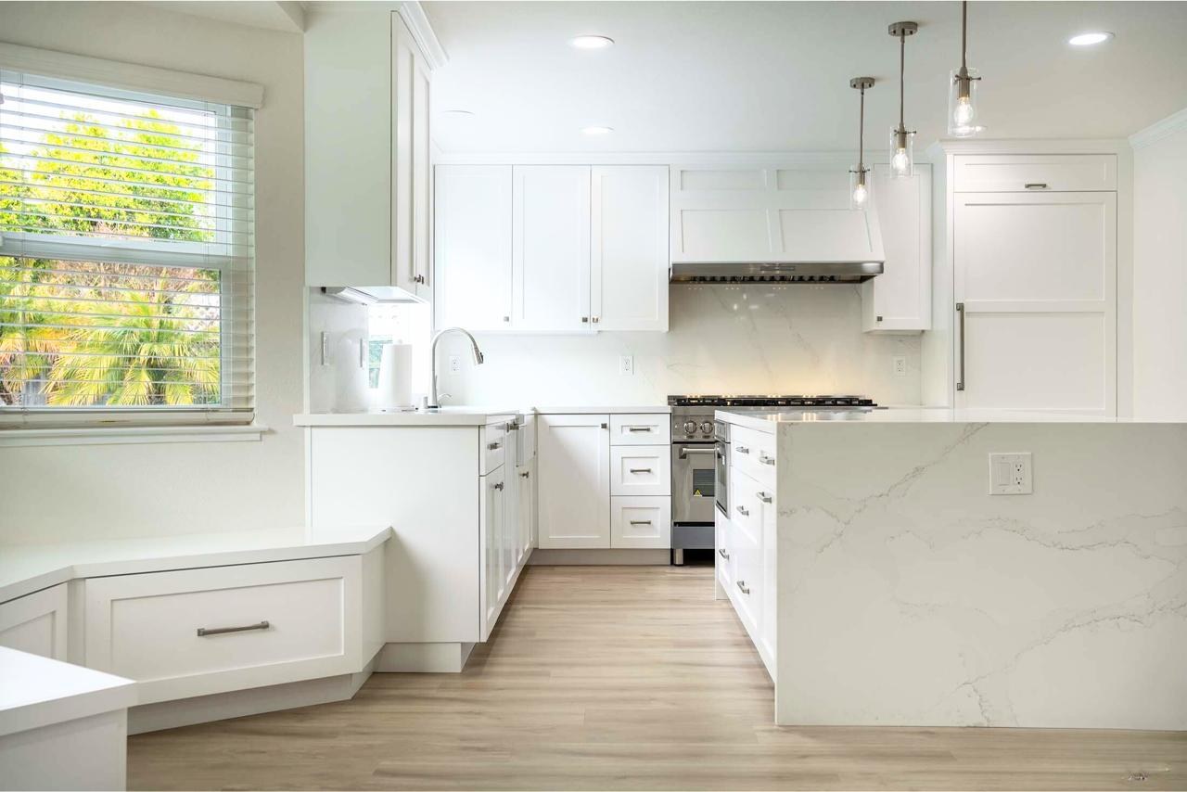
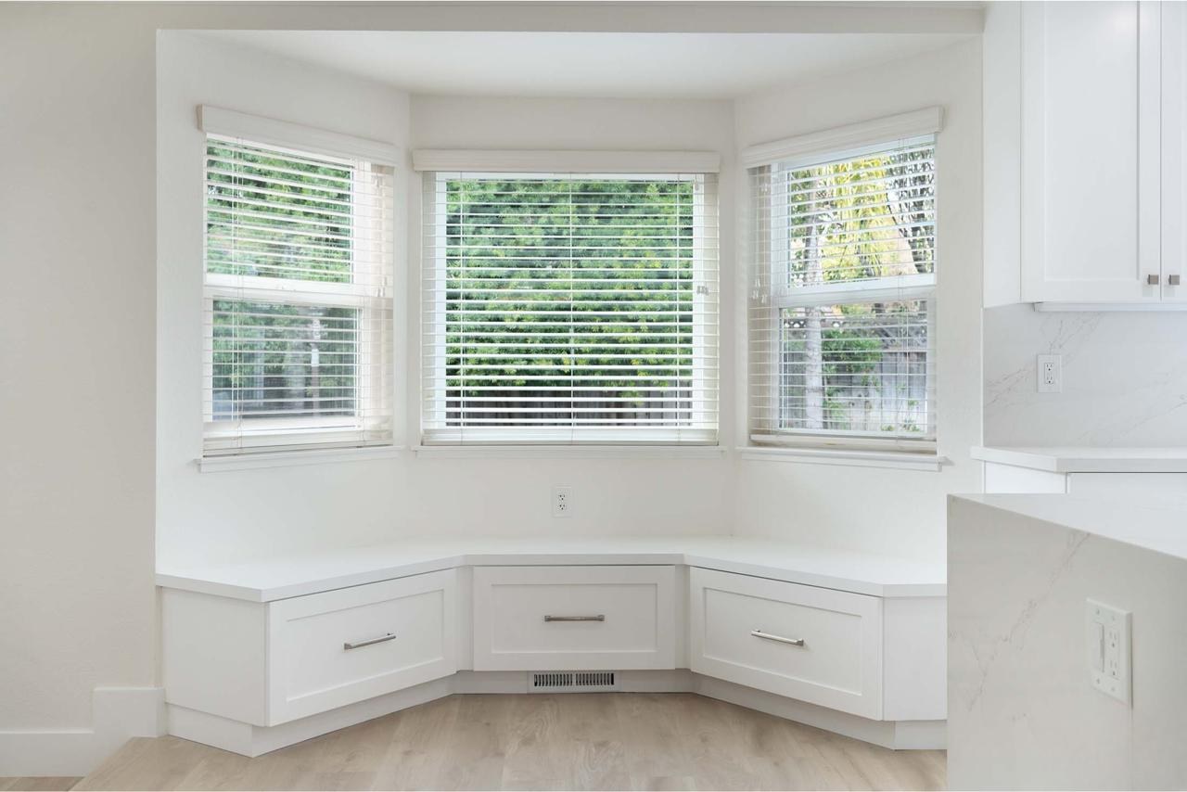
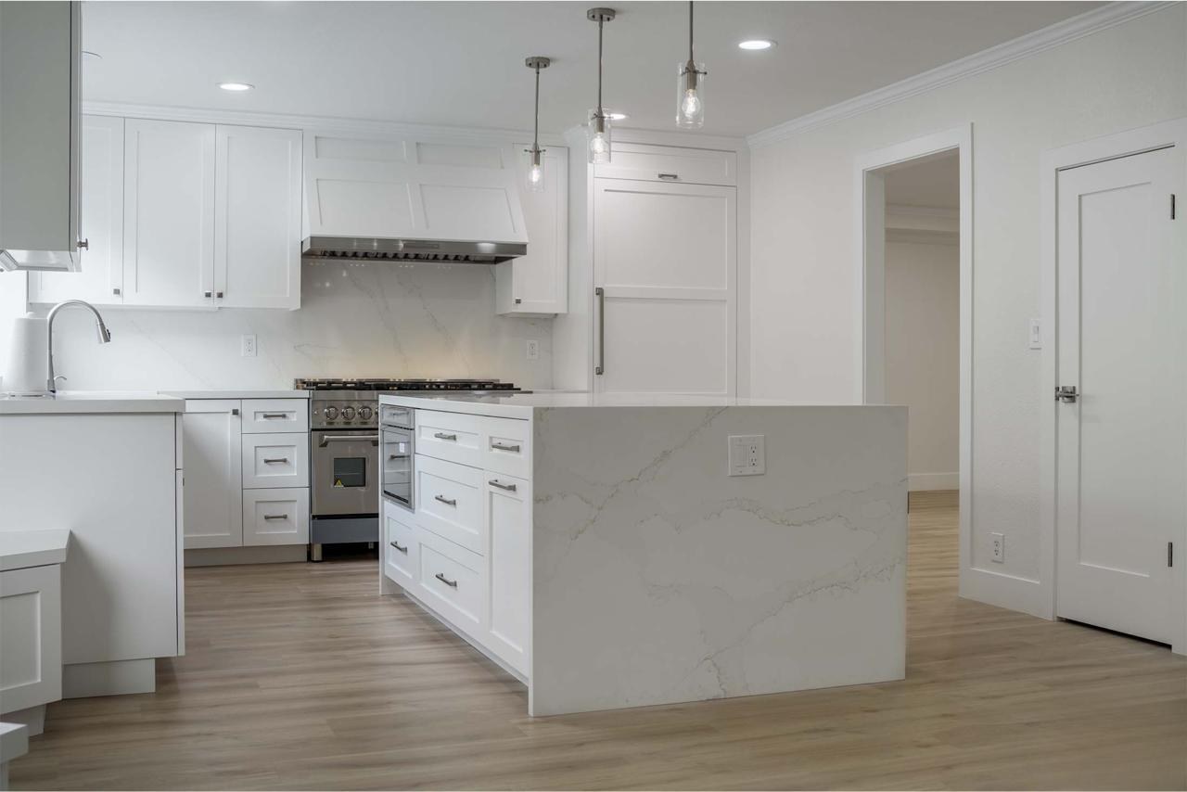
Custom maple cabinetry with panel-ready appliances, a quartzite waterfall island with a microwave drawer and seating, a floor-to-ceiling quartzite slab backsplash, a walk-in pantry wall and a breakfast nook with storage drawers.
Primary suite wet room
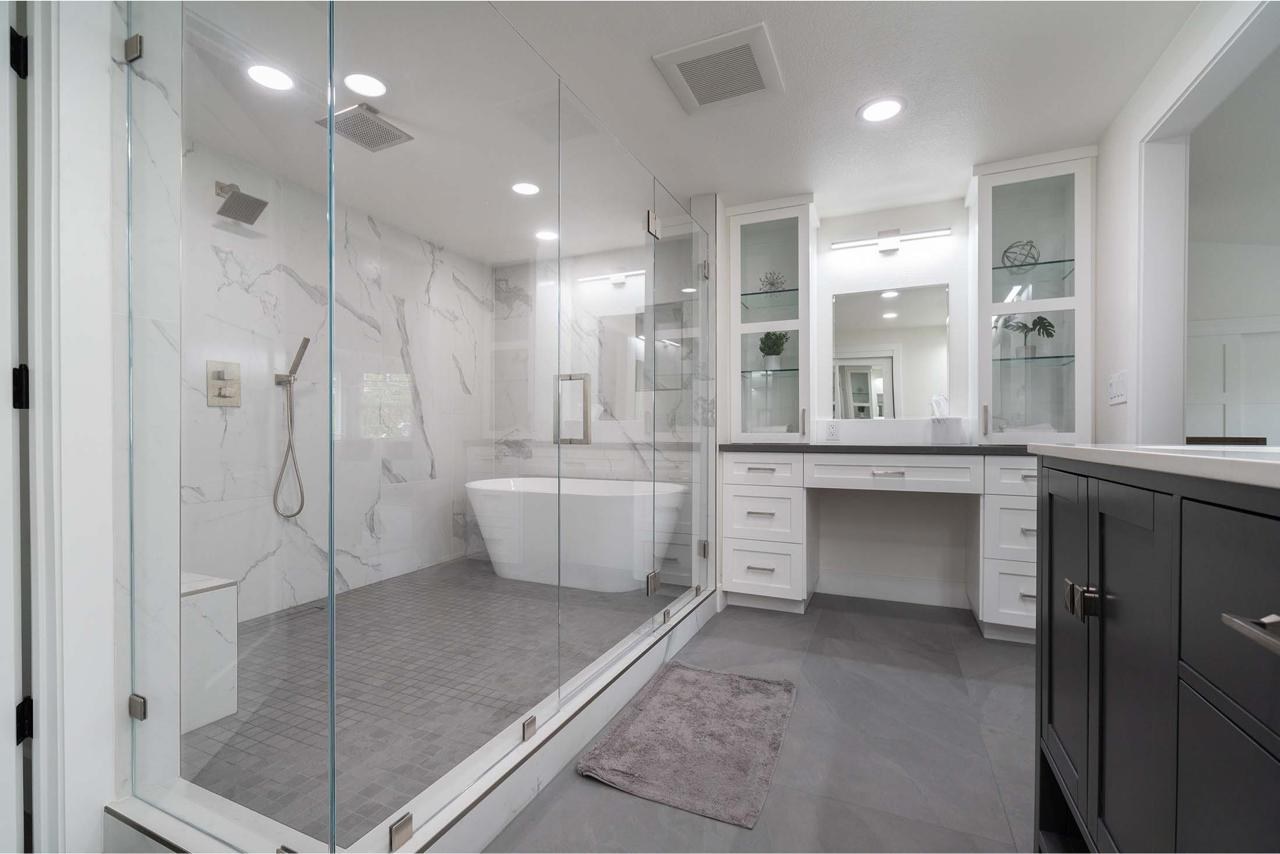
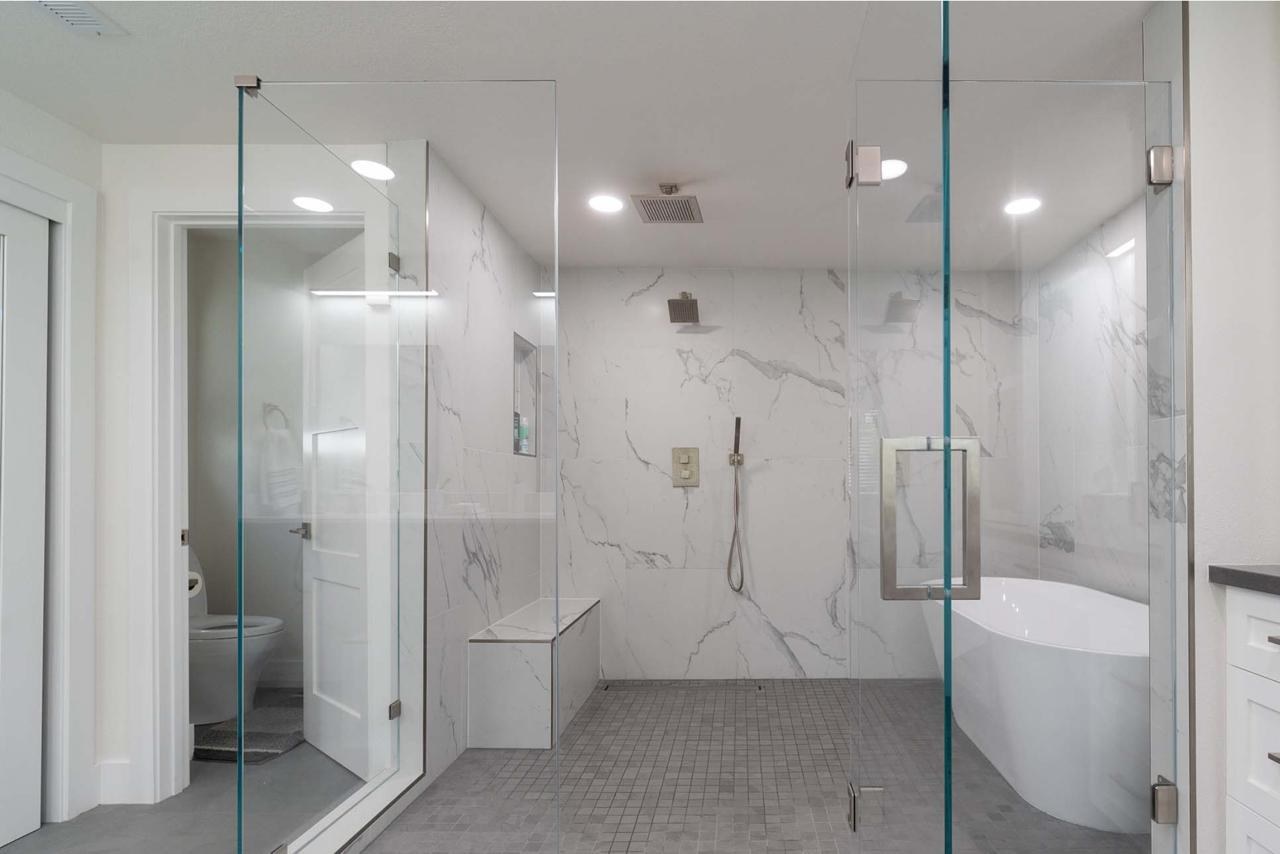
A freestanding tub sits inside the shower zone of a frameless glass wet room, with dual rain heads, handheld fixtures, a built-in bench, recessed niches and matte black fixtures.
Whole-home upgrades
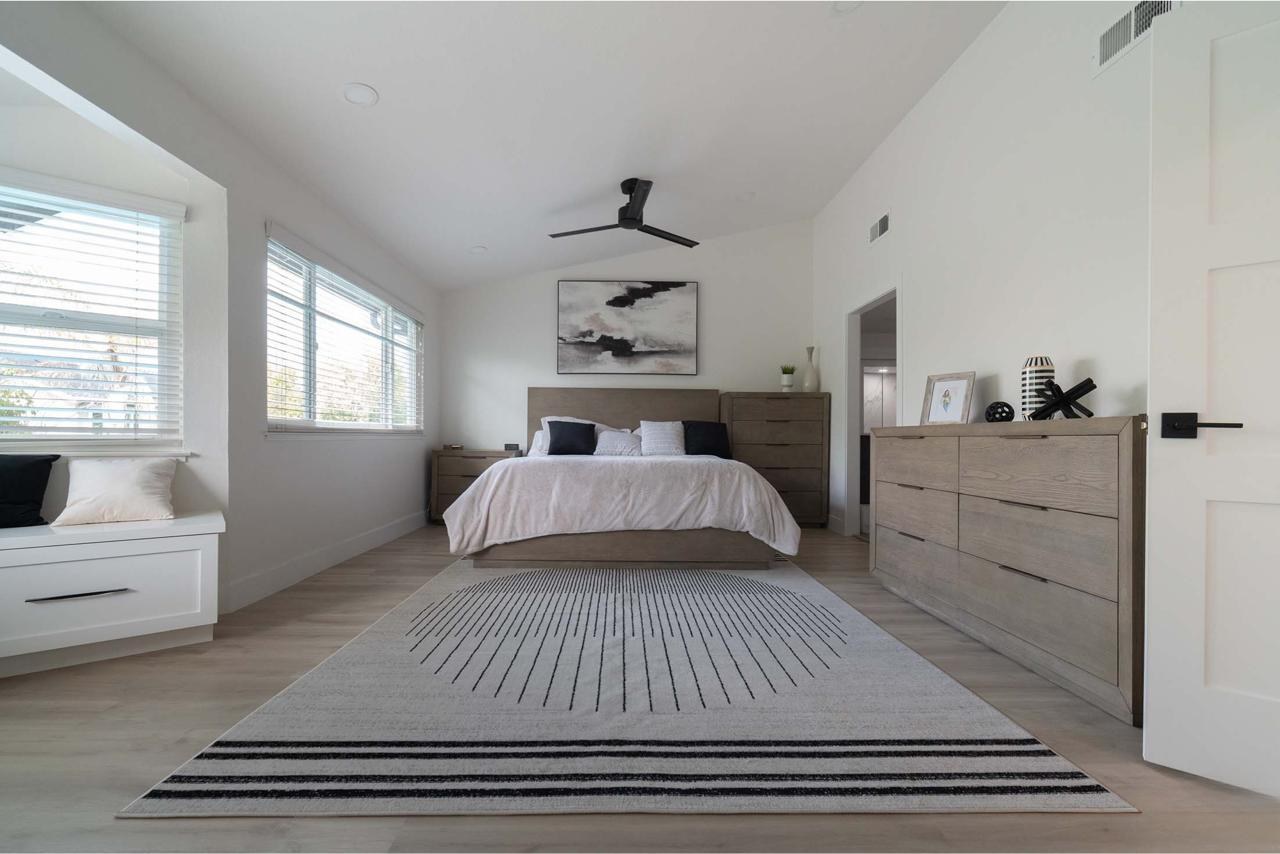
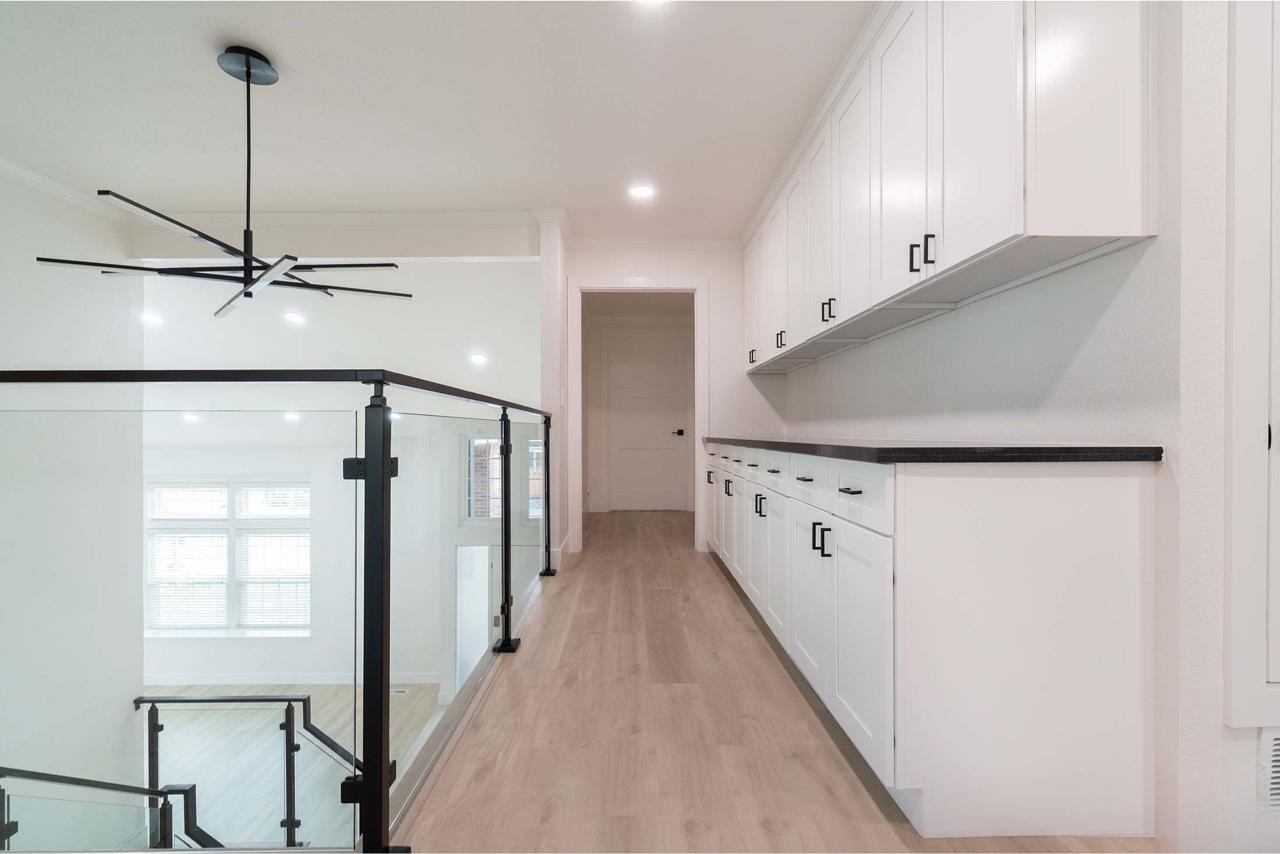
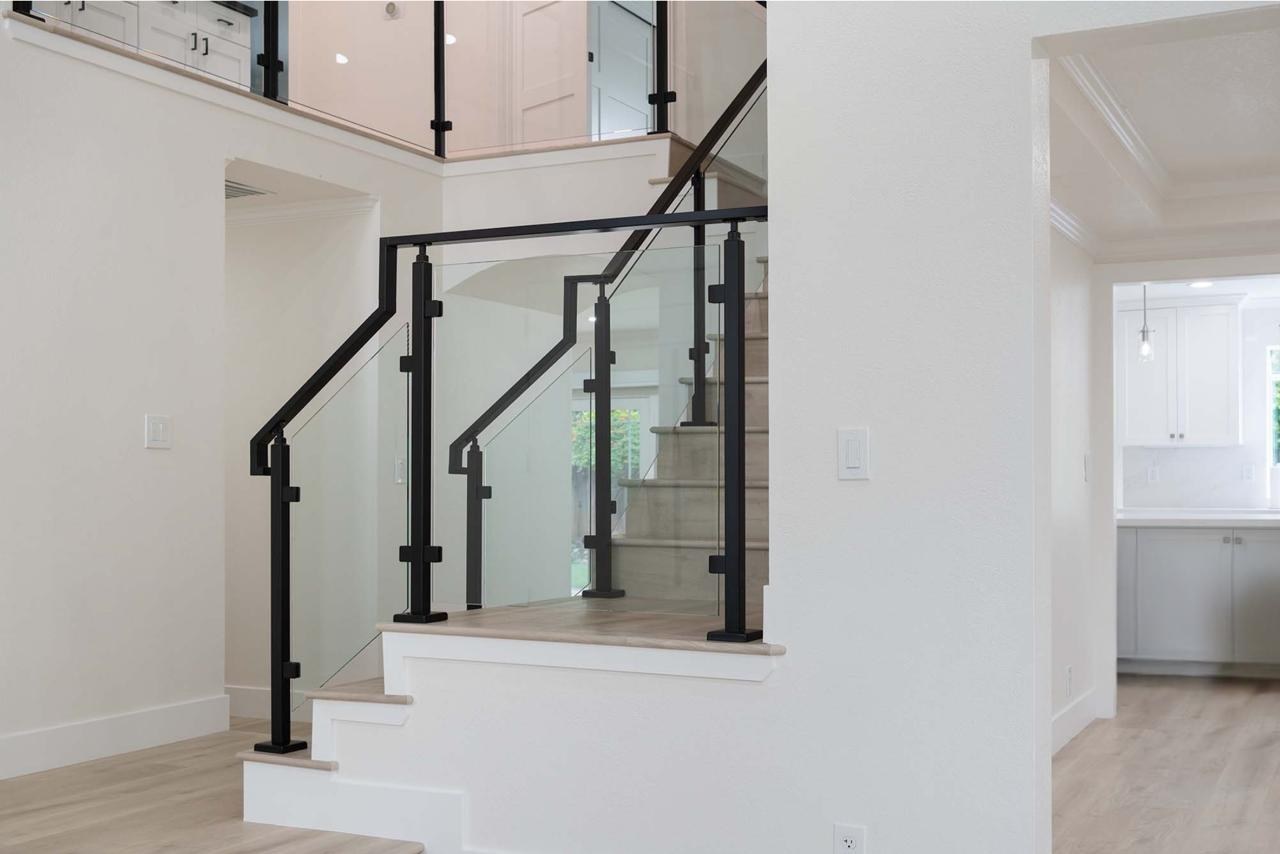
White oak hardwood through living areas and bedrooms, a staircase with matte black railing and glass panels, a custom bar with wine fridge and sink, and an electric fireplace with a flush surround.
Project Gallery