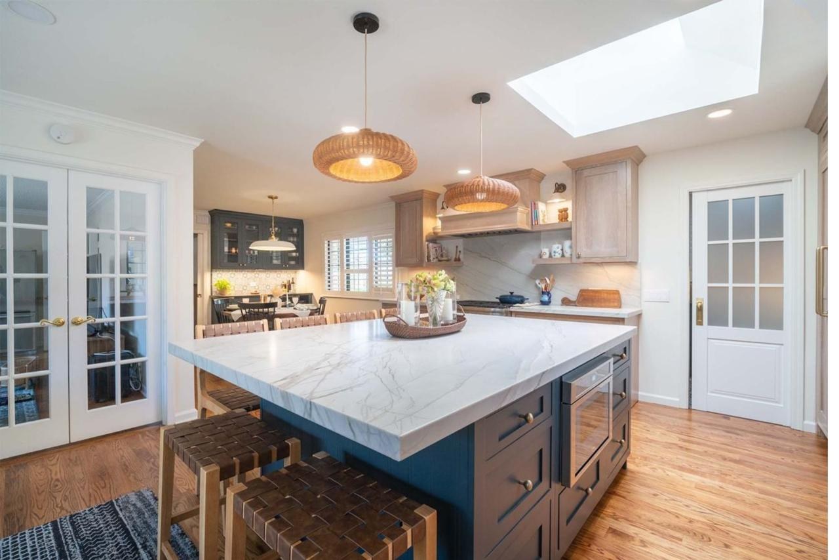
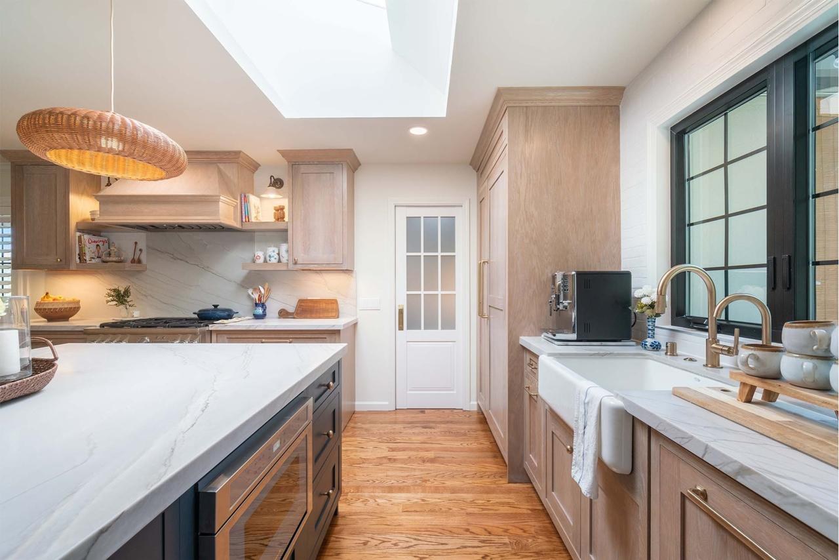
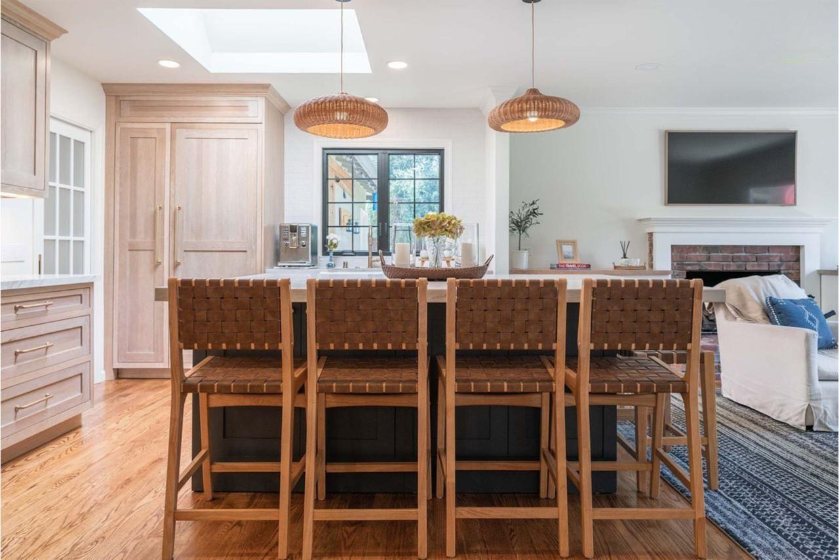
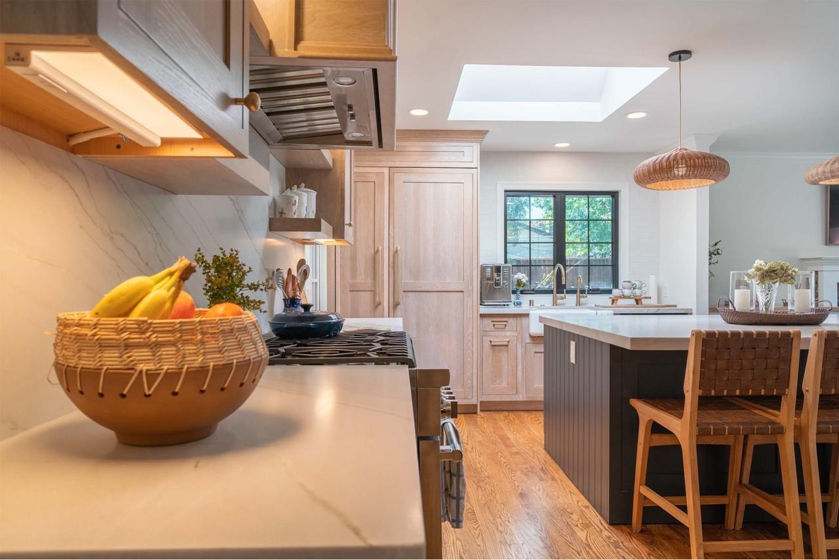
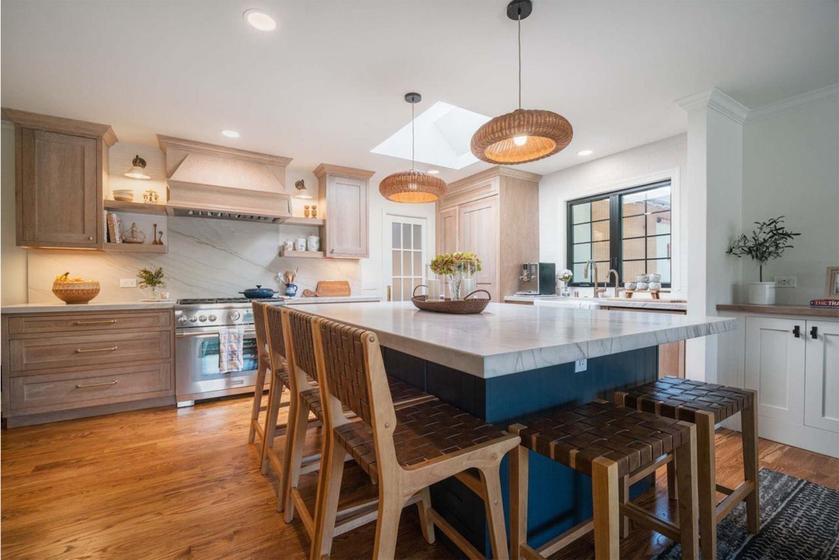
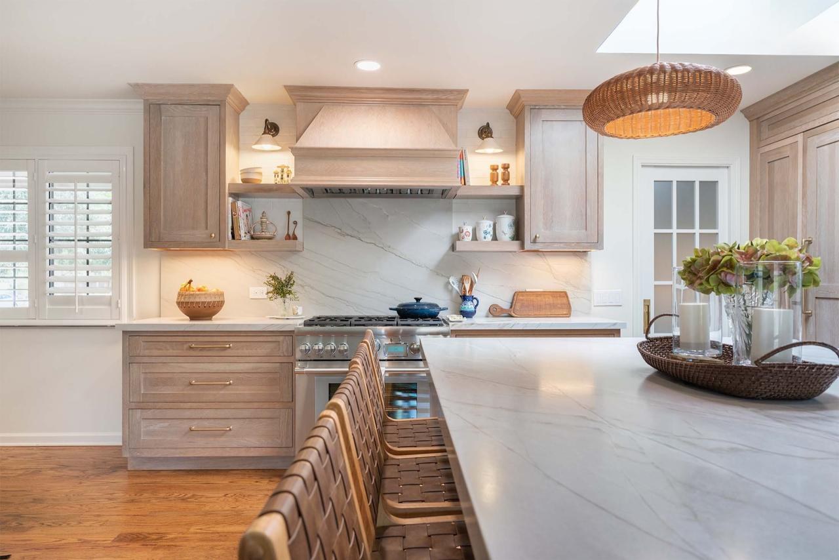
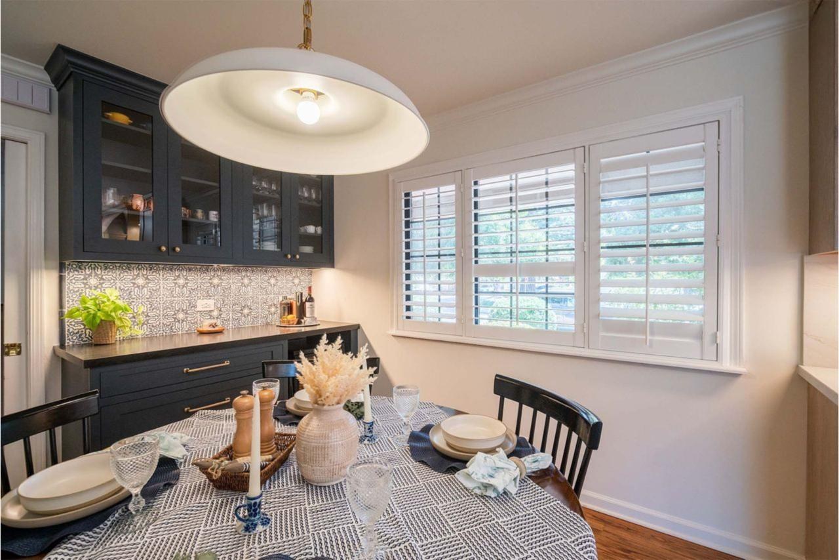
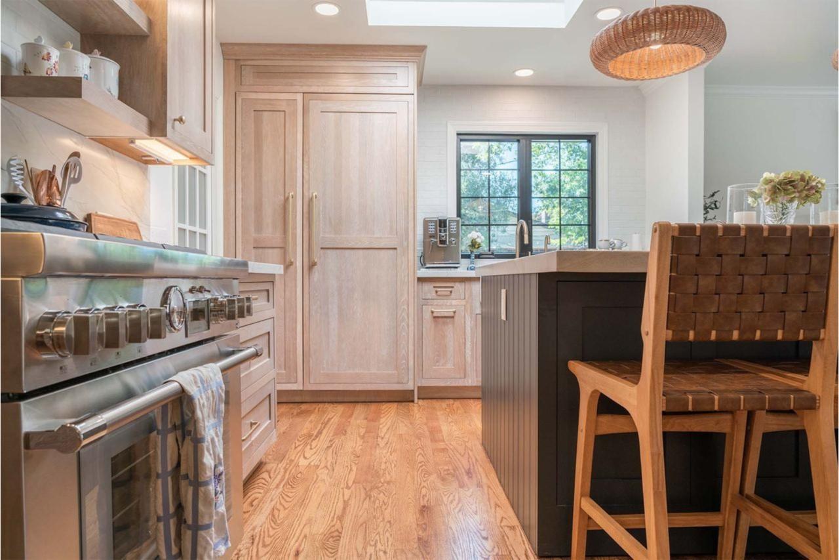
This home remodel transformed the kitchen, living room and laundry areas with clean, contemporary design. The kitchen features a bold two-tone island with a quartzite waterfall edge and built-in microwave drawer, custom maple cabinetry, natural quartzite countertops and a seamless backsplash.
Project Snapshot
- Project type: Whole Home Remodel
- Scope: Kitchen, living room fireplace and laundry room upgrade
Project Highlights
Kitchen
Custom maple cabinetry with soft-close hardware, quartzite countertops, floating shelves and a walk-in pantry with custom organization, in an open layout between cooking and living spaces.
Living room focal point
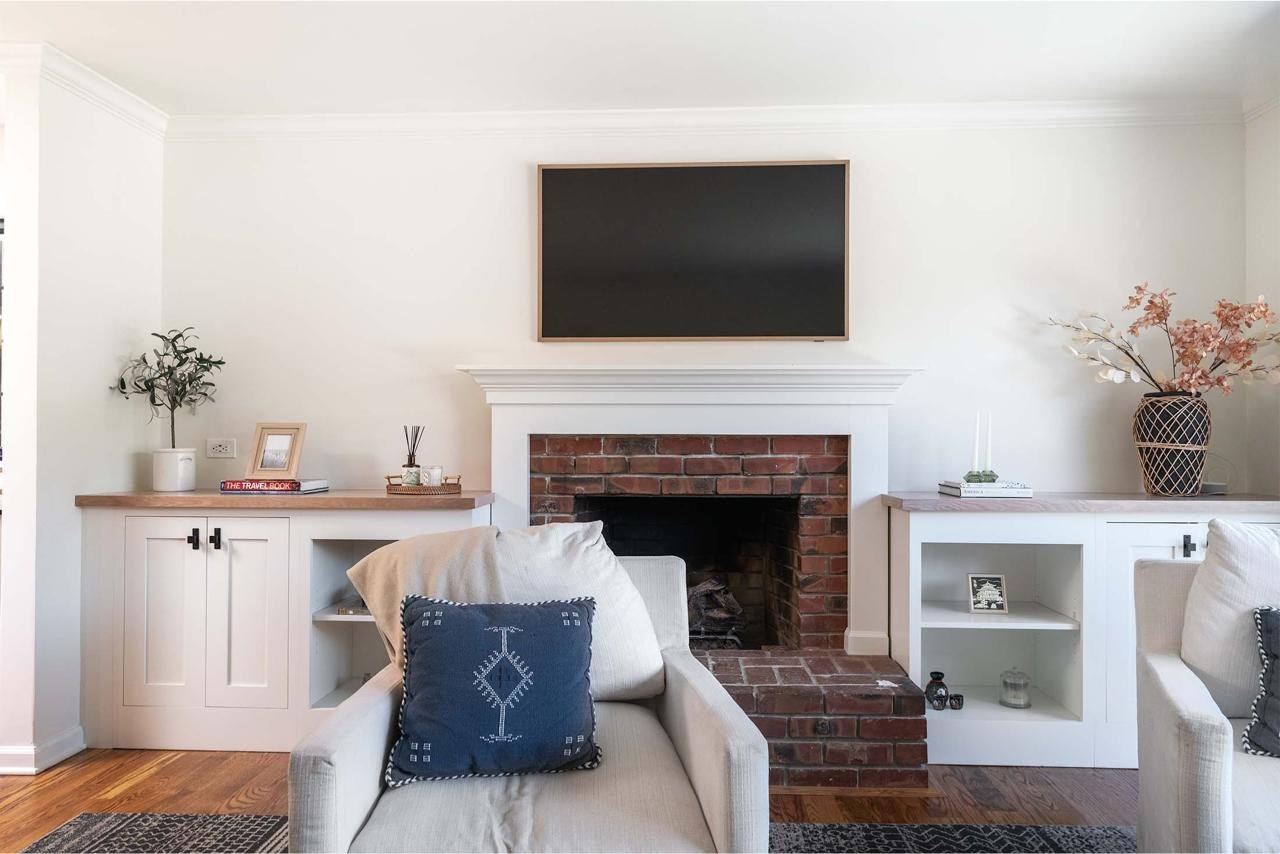
The fireplace was redesigned with a white millwork surround, flanked by custom built-ins for display and storage, with improved lighting.
Laundry room
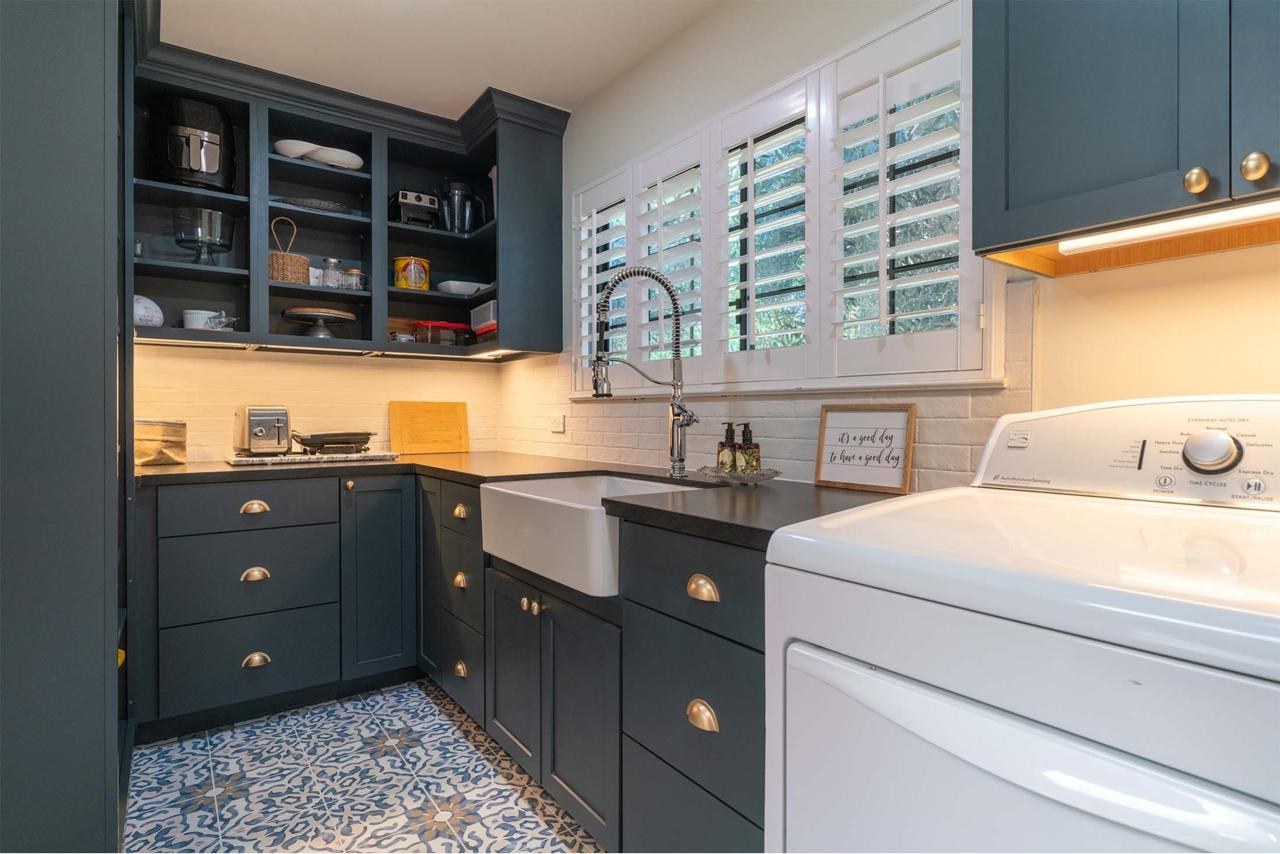
Patterned tile flooring, new cabinetry and open shelving in a reconfigured layout that works more efficiently.
Project Gallery