2026 Quick Facts: Room Addition in Honolulu
- Typical Price Range: $150,000 to $800,000 plus finished materials, depending on square footage and scope.
- Primary Stat: Honolulu building permits typically run $3,000 to $12,000 based on project valuation.
- Timeline: Four to ten months from permit approval to completion in Honolulu.
- ROI: Room additions in Honolulu recover roughly 50 to 80 percent at resale.
If you are wondering how much does room addition cost in Honolulu, expect to invest approximately $420 to $750 per square foot for the construction scope, with most projects totaling $150,000 to $800,000 depending on square footage, complexity, and site conditions like sloped lots requiring deeper foundations. Your finished materials add another layer on top. Flooring alone runs $2,500 to $10,000, while closet systems or built ins cost $2,500 to $10,000. A typical Room Addition Honolulu master suite requires roughly $7,000 to $27,000 in finished materials excluding any ensuite bathroom. ASL Remodeling as a licensed design build firm handles the entire permitting process for you. See room addition in Kaneohe.
Permit fees set by your local building department typically total $3,000 to $12,000 and up. The building permit itself runs roughly 1 to 2 percent of project valuation. Plan check adds about 65 percent of the building permit fee. Electrical, plumbing, and mechanical permits each cost approximately $150 to $400. Additionally, approval timelines stretch 2 to 4 months or longer depending on the jurisdiction. See remodeling in Honolulu.
Construction timelines vary by project type. Garage conversions finish in 8 to 12 weeks. House extensions and bump outs require 4 to 7 months. Second story additions take 5 to 10 months. Therefore, always set aside 10 to 15 percent of your budget for unforeseen conditions. Sloped lots and deeper foundations push costs toward the higher end of the per square foot range.
Room Addition Costs and Timelines in Honolulu
| Project Tier | Price Range | Timeline | What’s Included |
|---|---|---|---|
| Garage Conversion | $150,000 to $275,000 | 8 to 12 weeks | Framing, insulation, electrical, drywall, flooring |
| Single Room Extension | $180,000 to $425,000 | 4 to 7 months | Foundation, roof tie in, new walls |
| Master Suite Addition | $280,000 to $650,000 | 5 to 9 months | Bedroom, bathroom, closet, foundation, roofing |
| Second Story Addition | $500,000 to $1,100,000 | 6 to 10 months | Structural reinforcement, stairs, multiple rooms |
Most Honolulu homeowners invest in a master suite addition or a single room ground floor extension. Construction runs $420 to $750 per square foot depending on complexity, lot topography, and structural requirements. A 400 square foot master suite typically costs $280,000 to $425,000 including construction and finishes. Budget an additional $7,000 to $27,000 for finished materials like flooring, paint, trim, and lighting fixtures. Bathroom finishes and appliances run extra. Permit fees from the city building department add $3,000 to $12,000 depending on project valuation. Set aside 10 to 15 percent for unforeseen conditions during construction.
Why Honolulu Is Different
Permits and Plan Check
Honolulu’s Department of Planning and Permitting requires detailed structural and energy compliance reviews for any addition. Plan check alone can take 3 to 4 months. Fees often exceed $10,000 for larger projects because the building permit runs about 1 to 2 percent of total valuation. Electrical, plumbing, and mechanical permits add $150 to $400 each. The city also mandates flood zone documentation and stormwater management plans in many neighborhoods. ASL manages the entire submittal and approval process so you stay on schedule.
Design Review and Neighborhood Boards
Many Honolulu neighborhoods fall under Neighborhood Board advisory review, and historic districts like Manoa or Kaimuki enforce stricter design guidelines. Coastal properties near Diamond Head or Kahala often require additional environmental clearances and setback variances. Even non-historic homes may need approval for roofline changes or material palettes to match the surrounding character. These reviews add 4 to 8 weeks to the pre-construction timeline. ASL coordinates all board presentations and variance applications to keep your project moving forward without surprises.
Housing Stock and Lot Constraints
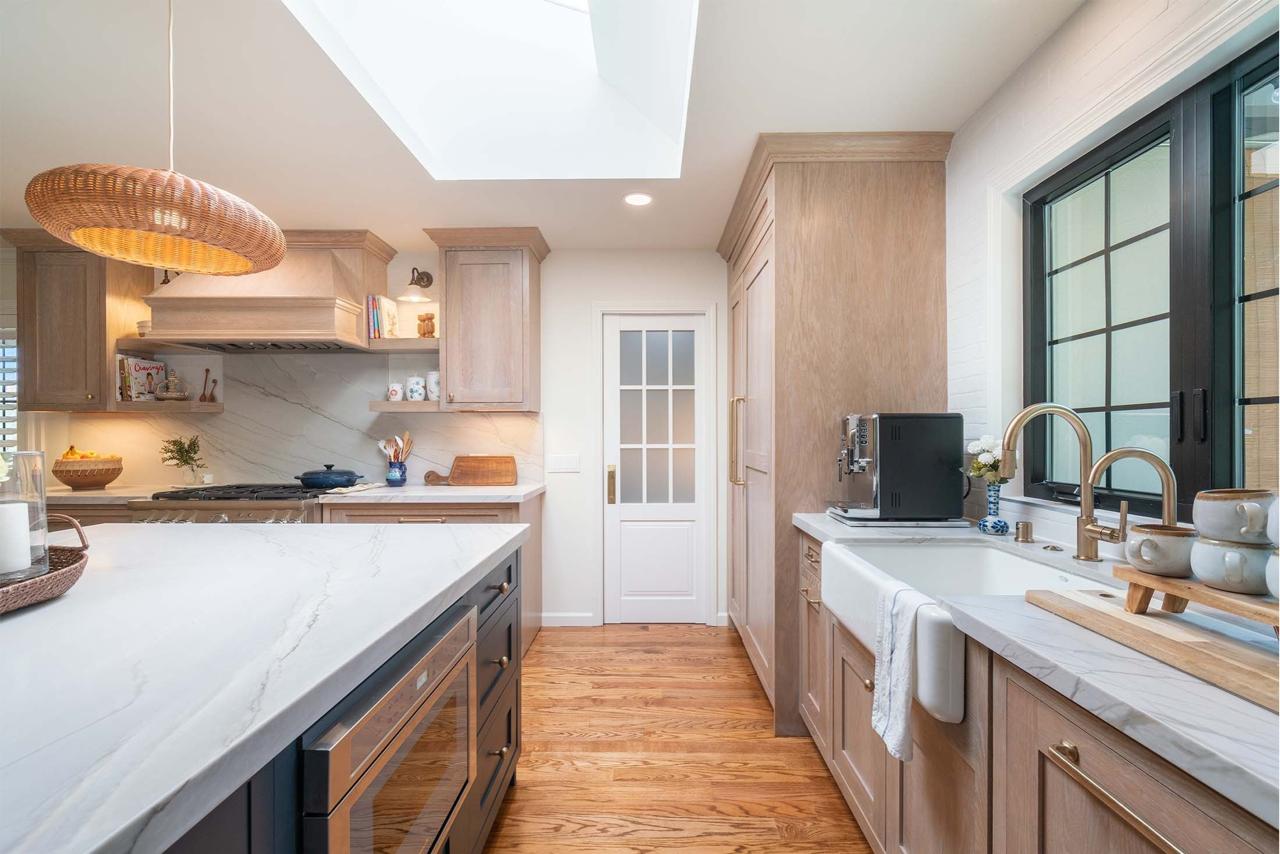
Honolulu’s older housing stock includes many post-World War II plantation-style homes with pier-and-post foundations and single-wall construction. Sloped lots in areas like Makiki Heights or Tantalus demand engineered caissons and retaining walls. These push costs toward $750 per square foot or higher. Tight urban lots limit staging and material access, increasing labor coordination. Termite damage and tropical moisture issues frequently surface during demolition, so budget 10 to 15 percent for unforeseen conditions. ASL’s structural engineers design foundations that meet Honolulu’s seismic and wind load requirements.
Recent Project: Second Story Addition
The Project
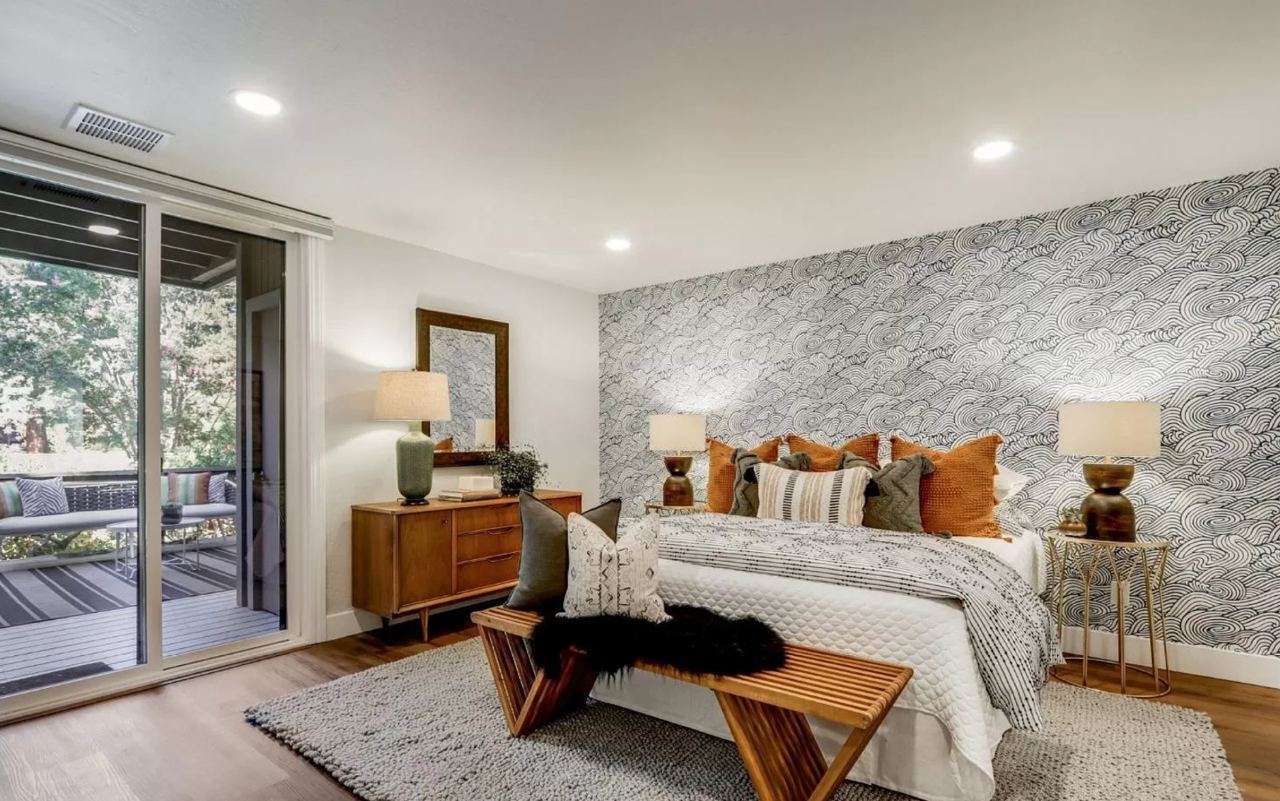
A partial second story addition with a new master suite. French doors open from the suite to a private balcony. Like every addition we build, it followed our design build process from design through permits and construction.
See More Work
This project and fifteen more are in our remodeling portfolio, grouped by kitchen, bathroom, room addition and whole home remodeling.
Frequently Asked Questions
How much does a room addition cost in Honolulu?
Room additions in Honolulu typically run $420 to $750 per square foot for construction labor and materials, with most projects landing between $150,000 and $800,000 depending on size, lot conditions, and scope, and second story additions or sloped lots with special caissons push costs toward and above $750 per square foot before finished materials are added. Finished materials come on top of that. Flooring adds $2,500 to $10,000. Lighting fixtures add $300 to $1,500. Always set aside 10 to 15 percent of your budget for unforeseen conditions.
How long does a room addition take to complete?
House extensions and bump-outs take 4 to 7 months for construction once permits are approved. Second story additions take 5 to 10 months. Garage conversions move faster at 8 to 12 weeks. Every project also needs 2 to 4 months or longer for permit approval before any construction begins. Plan your total timeline carefully. Back to back, that is a serious commitment. Do not underestimate the permit phase. Starting early saves stress later.
What permits are required for a room addition in Honolulu?
Most room additions require a building permit, a plan check, and separate electrical, plumbing, and mechanical permits from the local building department, with total permit fees typically ranging from $3,000 to $12,000 and up depending on project valuation and city jurisdiction, and the building permit itself usually runs about 1 to 2 percent of project valuation for larger scopes. Plan check fees run roughly 65 percent of the building permit cost. Electrical, plumbing, and mechanical permits each run about $150 to $400. These are city building department charges, not contractor fees.
What are the most common mistakes homeowners make during a room addition?
Skipping a detailed contract is the biggest mistake. Choosing a contractor based on price alone is close behind. Many homeowners forget to budget for finished materials on top of construction costs. Flooring, trim, doors, and closet systems all add up fast. Closet systems alone can run $2,500 to $10,000. Interior doors add $300 to $1,200. Do not ignore unforeseen conditions. Budget 10 to 15 percent extra from the start.
How do I choose the right contractor for my room addition?
Look for a licensed general contractor with documented room addition experience in Hawaii, verified references from completed local projects, and a clear process for handling permits, design, and construction under one roof so nothing falls through the cracks and accountability stays with one team rather than being split across multiple vendors. Ask to see real finished projects. Confirm they pull all permits. Get a detailed written scope before signing anything.
What financing options are available for a room addition?
Most homeowners finance a room addition through a home equity line of credit, a cash out refinance, or a home equity loan, and some lenders offer construction specific loan products that release funds in stages as work progresses rather than as a lump sum at the start. Talk to your lender before you finalize your budget. Know your total number including finished materials. Room additions in this market start at $150,000 and often go higher.
Does a room addition increase resale value in Honolulu?
A well executed room addition in Honolulu can meaningfully increase resale value because Hawaii real estate is consistently high demand and usable square footage commands a premium in this market, particularly for master suite additions, in law units, or second story expansions that add functional living space buyers actively search for. Results vary by neighborhood and execution quality. Poorly finished additions can hurt value instead of helping. Invest in quality finished materials. They show up at appraisal time.
What finished materials costs should I expect on top of construction?
Finished materials are a separate budget line from construction costs and vary widely by addition type, but for a master suite addition you should plan roughly $7,000 to $27,000 for items like flooring at $2,500 to $10,000, interior paint materials at $500 to $1,500, closet systems at $2,500 to $10,000, windows at $400 to $2,500, and lighting fixtures at $300 to $1,500. Ensuite bathrooms and appliances are priced separately. Nail down your selections early. Last minute changes cost more.
Ready to Add Space to Your Honolulu Home?
A room addition transforms your property and lifestyle. ASL Remodeling guides you from initial design through final completion. We handle all permits, coordinate inspections, and deliver quality construction. Your Honolulu addition typically costs $420 to $750 per square foot for construction, plus your choice of finished materials. Most projects complete in four to seven months. Contact our team today for a consultation and detailed estimate tailored to your lot and vision.