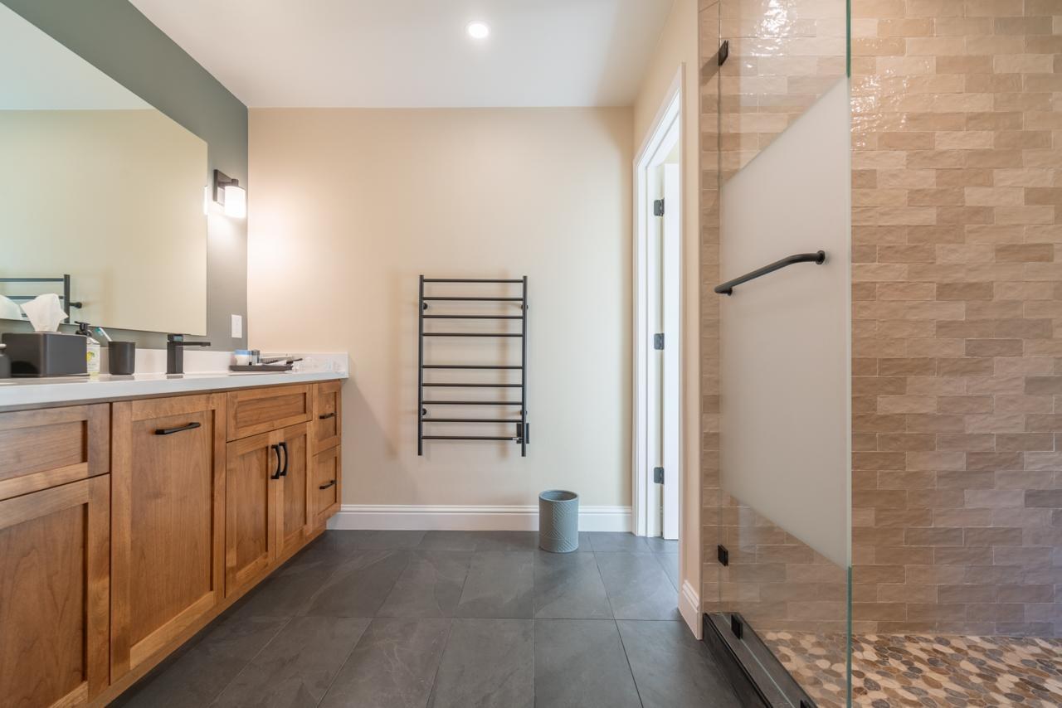
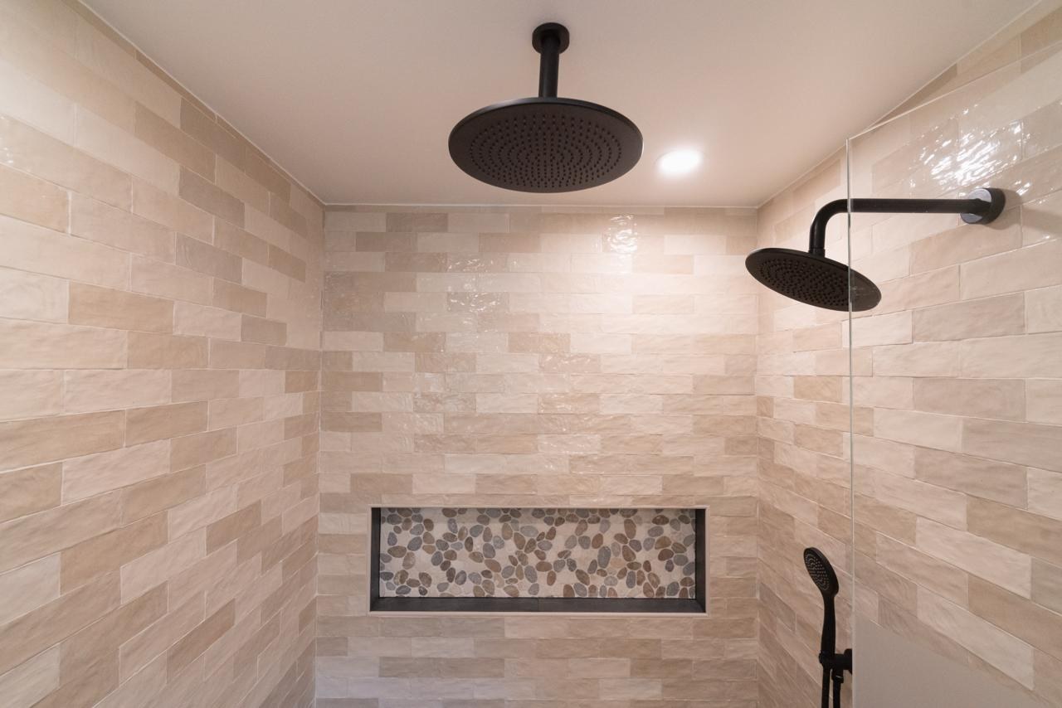
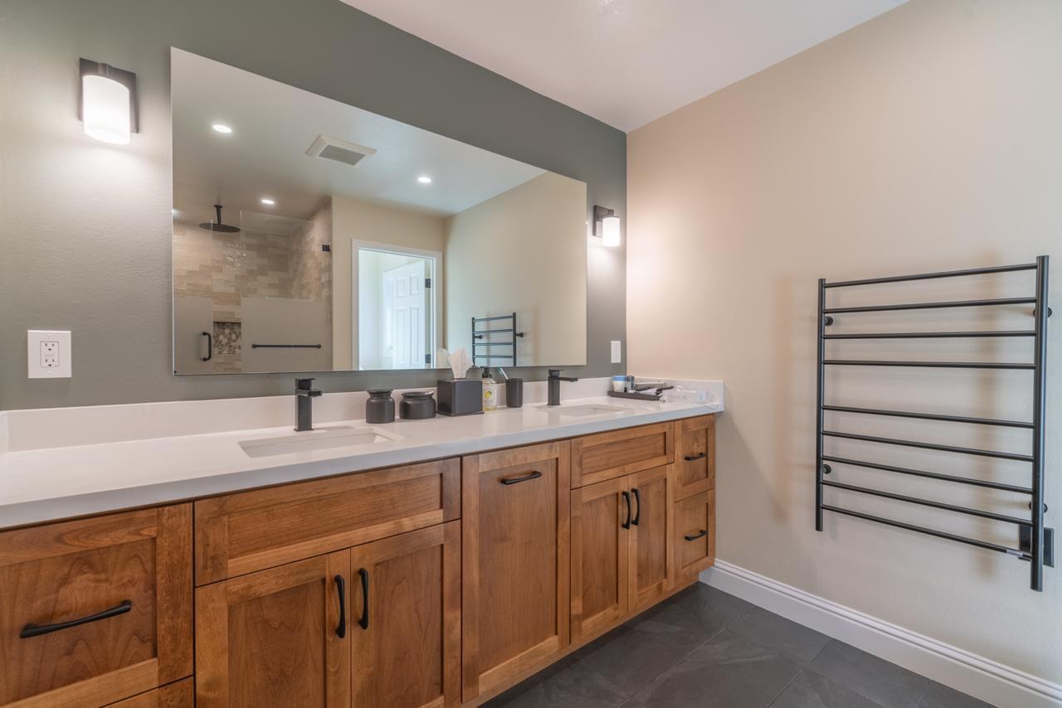
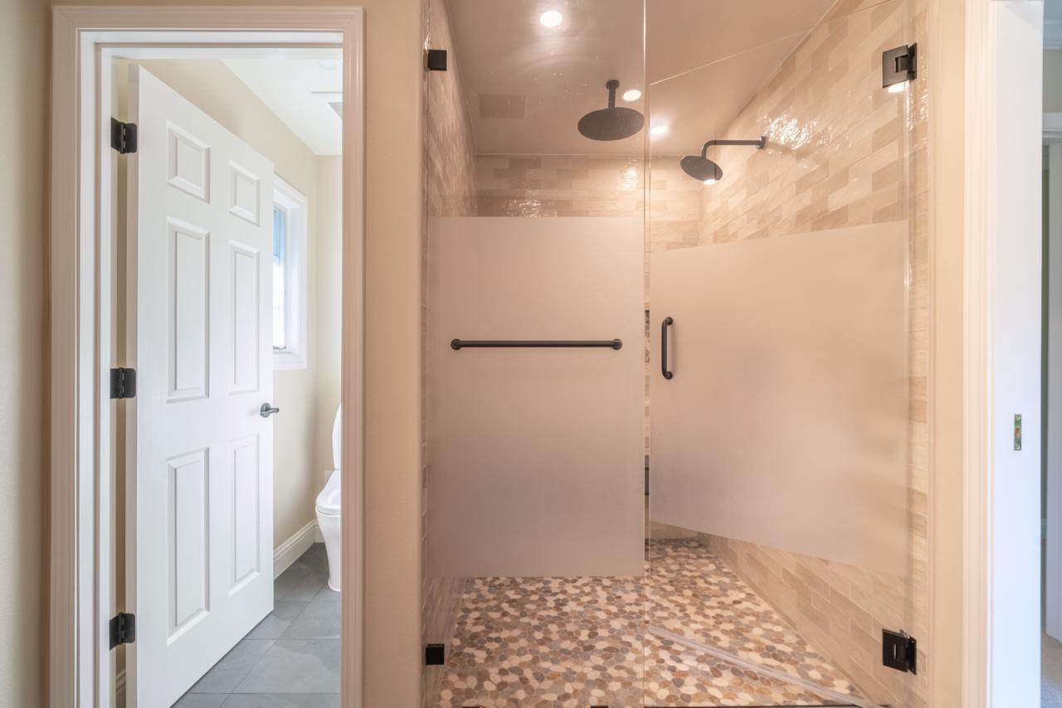
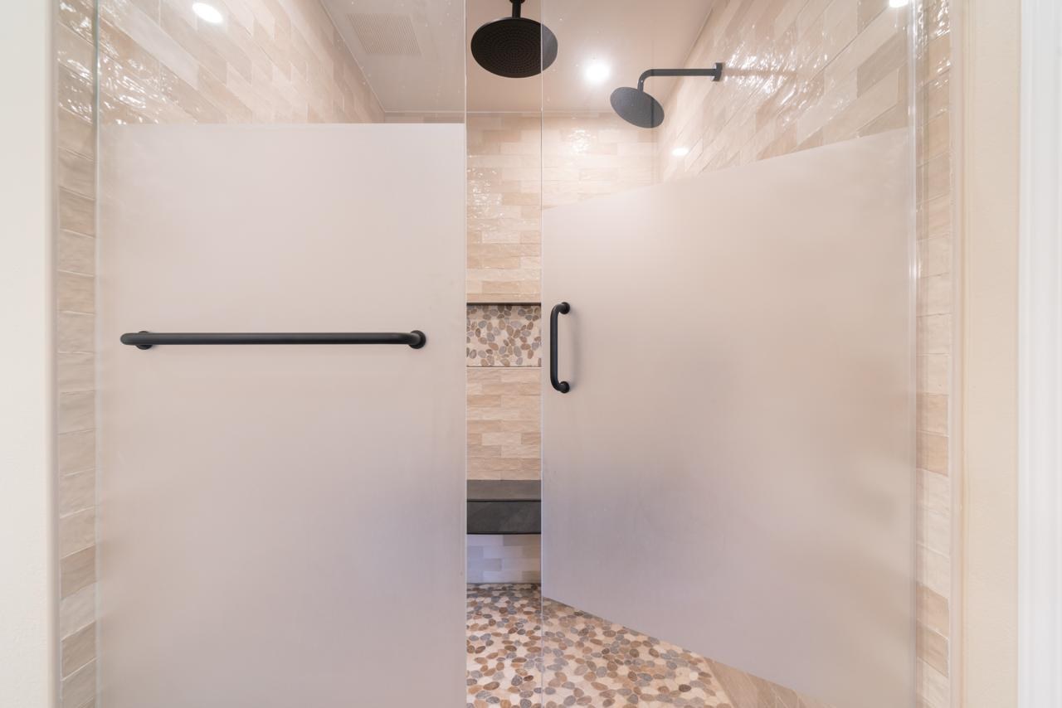
The primary bathroom was rebuilt from the studs up with a curbless walk-in shower, dual ceiling and wall-mounted rain heads, frosted privacy glass, a floating tile bench and a pebble mosaic floor. A double vanity with stained shaker cabinetry and quartz counters anchors the room, with a wall-mounted heated towel rack for everyday comfort.
Project Snapshot
- Project type: Bathroom Remodel
- Scope: Full gut remodel of the primary bathroom and a secondary bathroom with new shower, tub, vanities, tile, fixtures and lighting
Project Highlights
Water closet and finish details
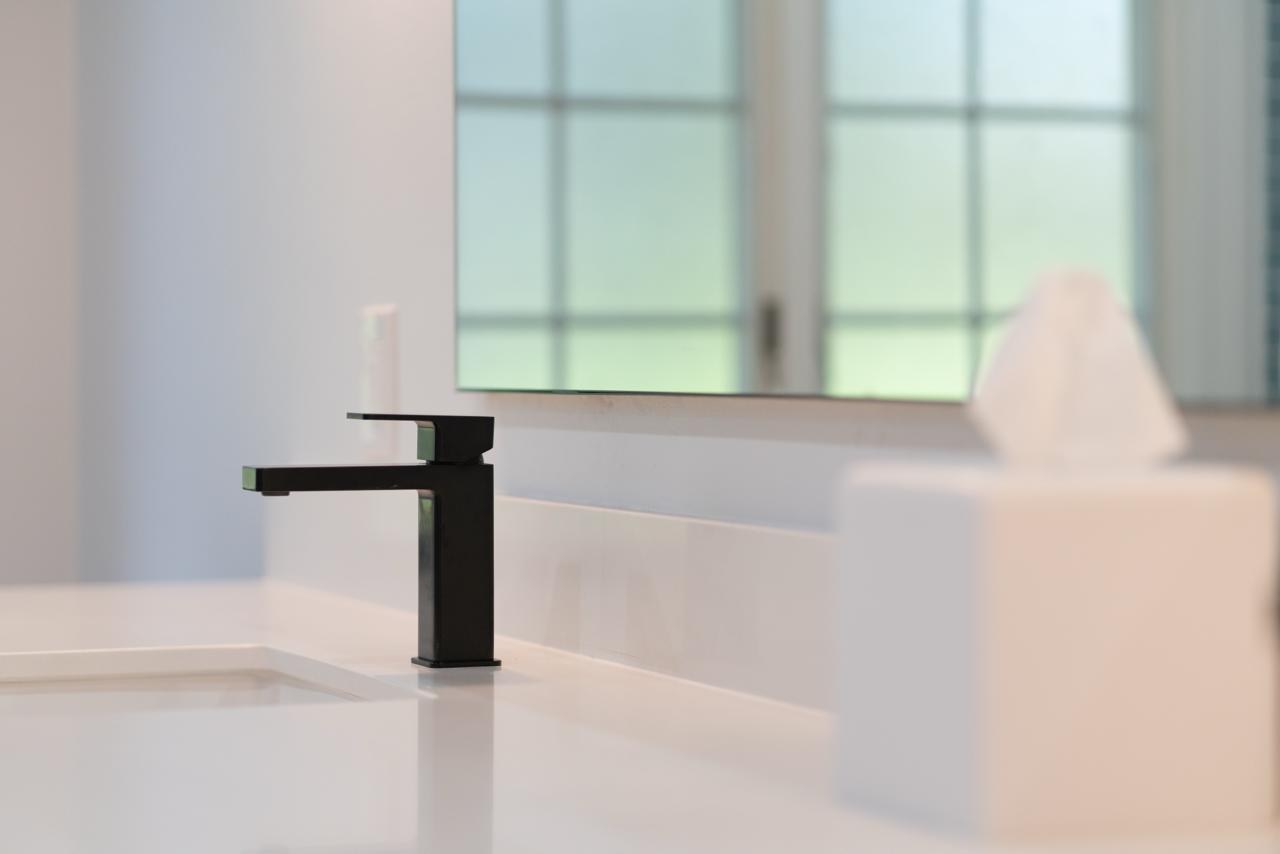
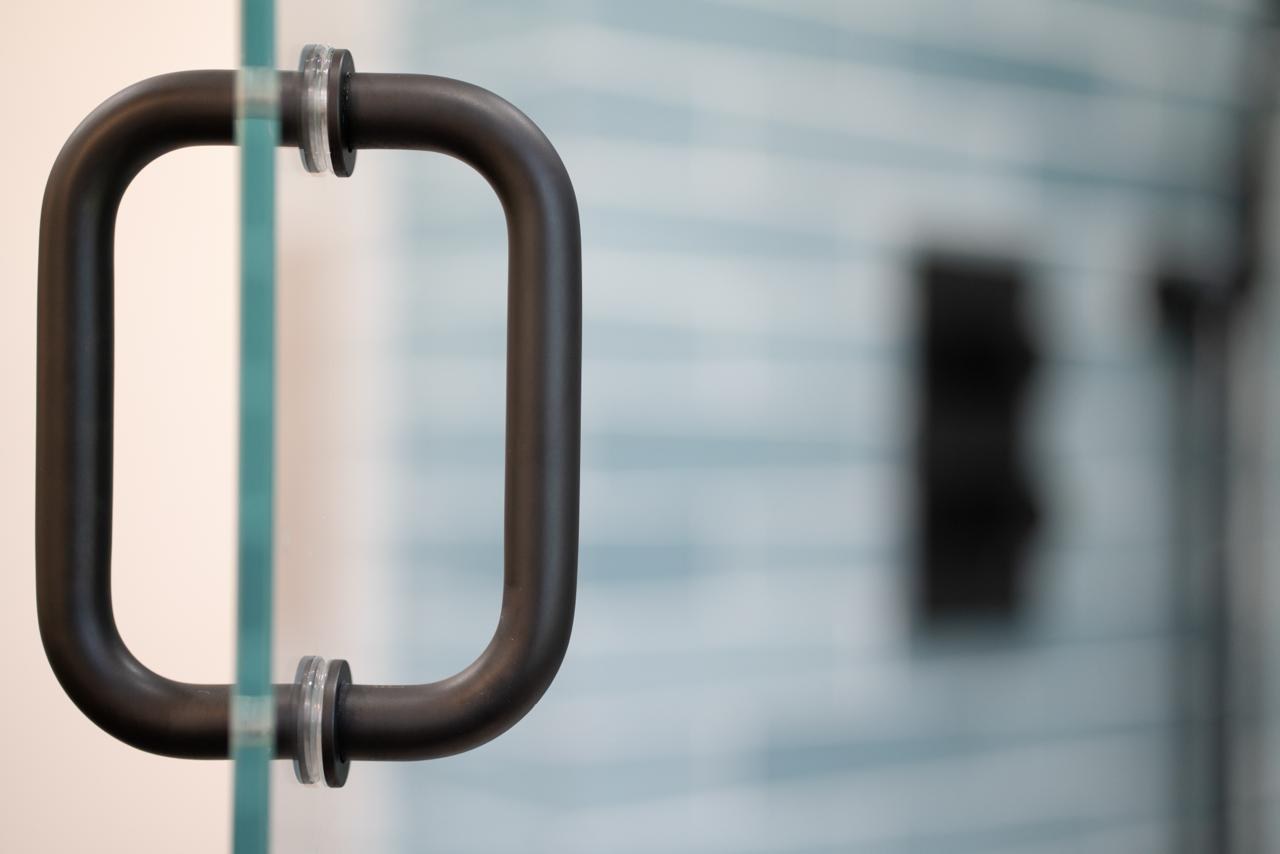
A separate water closet gives the primary bath a true spa layout. Tile was coordinated across the shower floor, bench and accent niche, and matte black fixtures run through both rooms.
Secondary bath with natural wood vanity
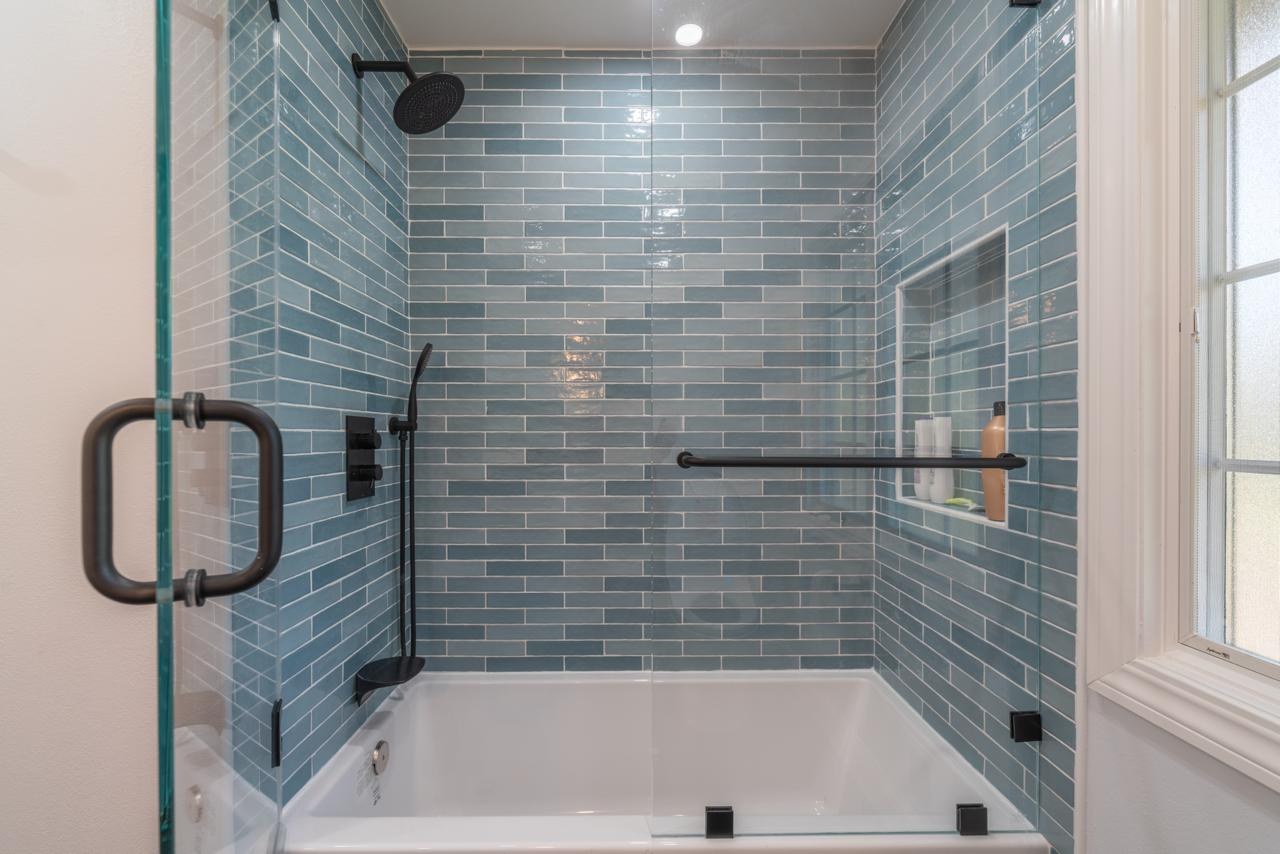
The secondary bath received a new tub and shower combo with light blue glass subway tile and a frameless glass screen. A natural wood vanity with a quartz top, new tile flooring and updated lighting complete it.
Project Gallery