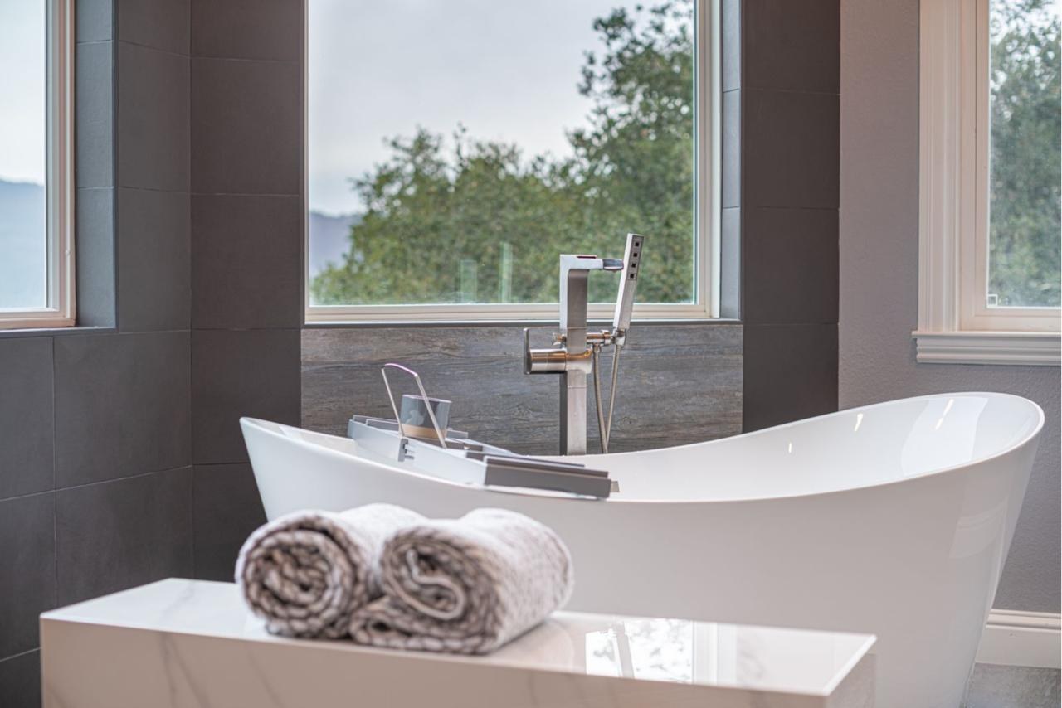
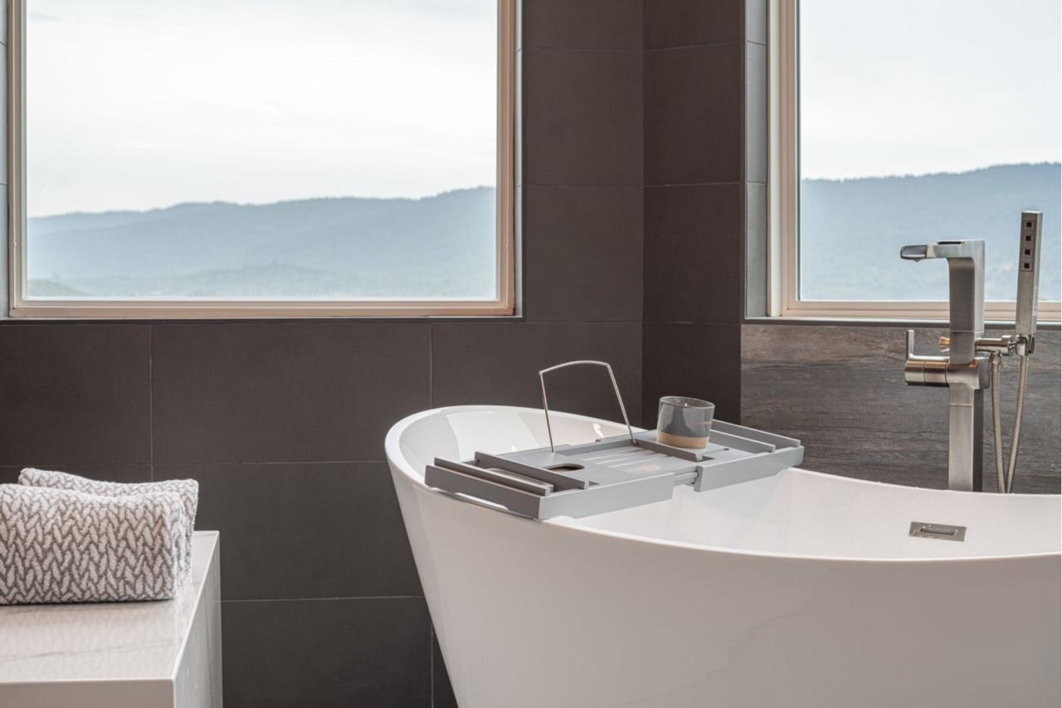
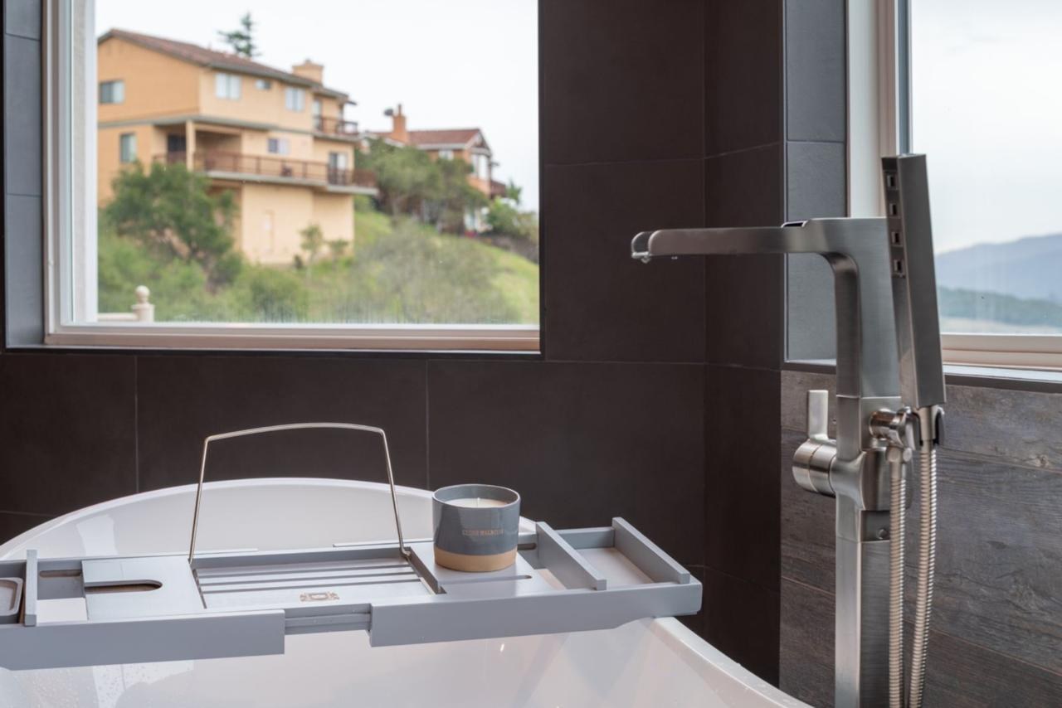
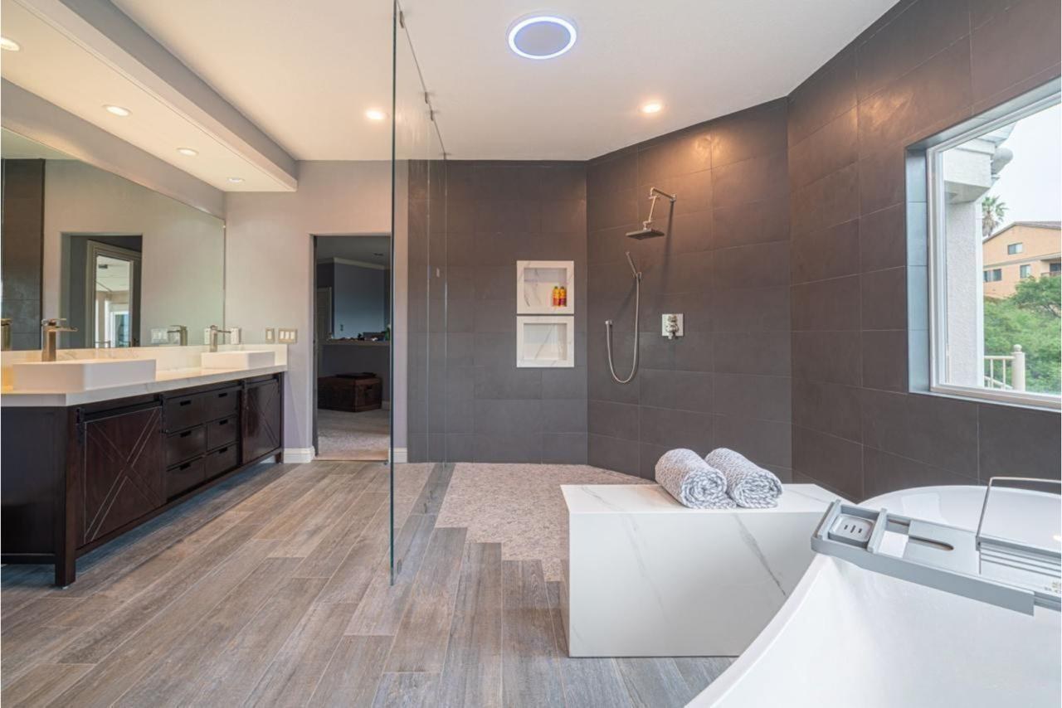
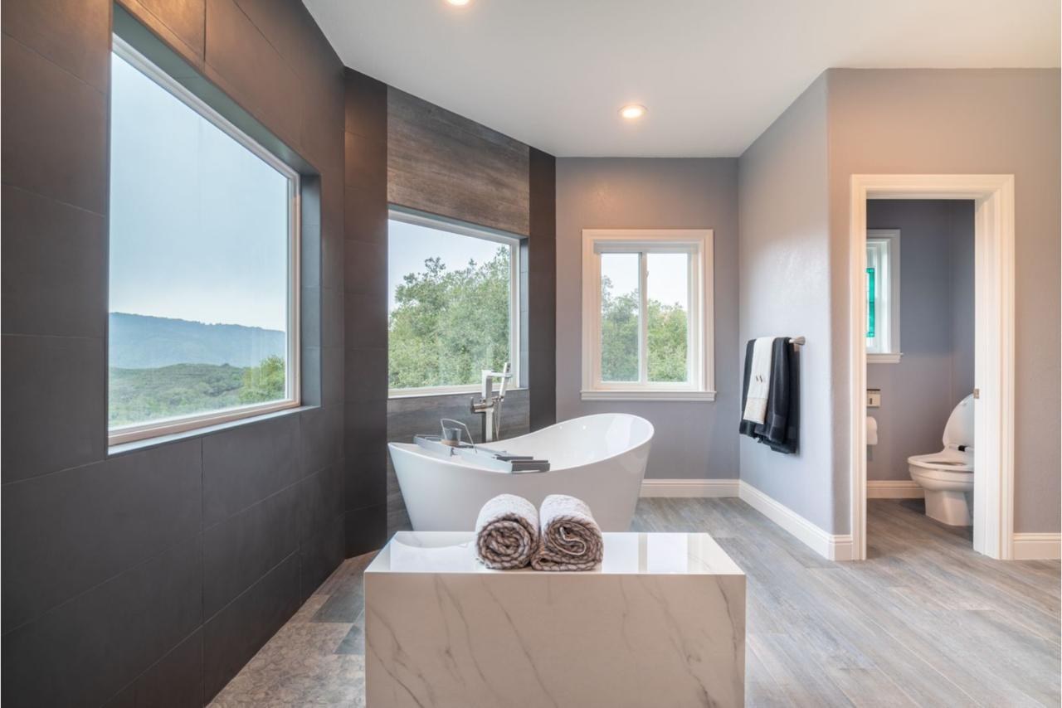
This master bathroom was designed as a calming, spa-like retreat. We reimagined the layout to highlight a sculptural freestanding soaking tub beneath oversized custom double-pane windows that flood the room with natural light. A floor-mounted tub filler in brushed nickel and a floating quartz slab ledge add clean, practical detail.
Project Snapshot
- Project type: Bathroom Remodel
- Scope: Master bathroom remodel with a reconfigured layout, freestanding tub, feature wall tile, plank tile flooring, lighting and a private toilet alcove
Project Highlights
Feature wall and flooring
An oversized charcoal porcelain tile accent wall creates a bold focal point. Oak-look plank tile flooring adds warmth, soft Level 3 wall texture in warm gray ties the surfaces together, and recessed LED lighting sits above the wet zone.
Layout details
A private toilet alcove sits behind a custom partition wall. Integrated airflow vents with minimalist trim keep the design uninterrupted, and a floating tub platform anchors the room.
Project Gallery