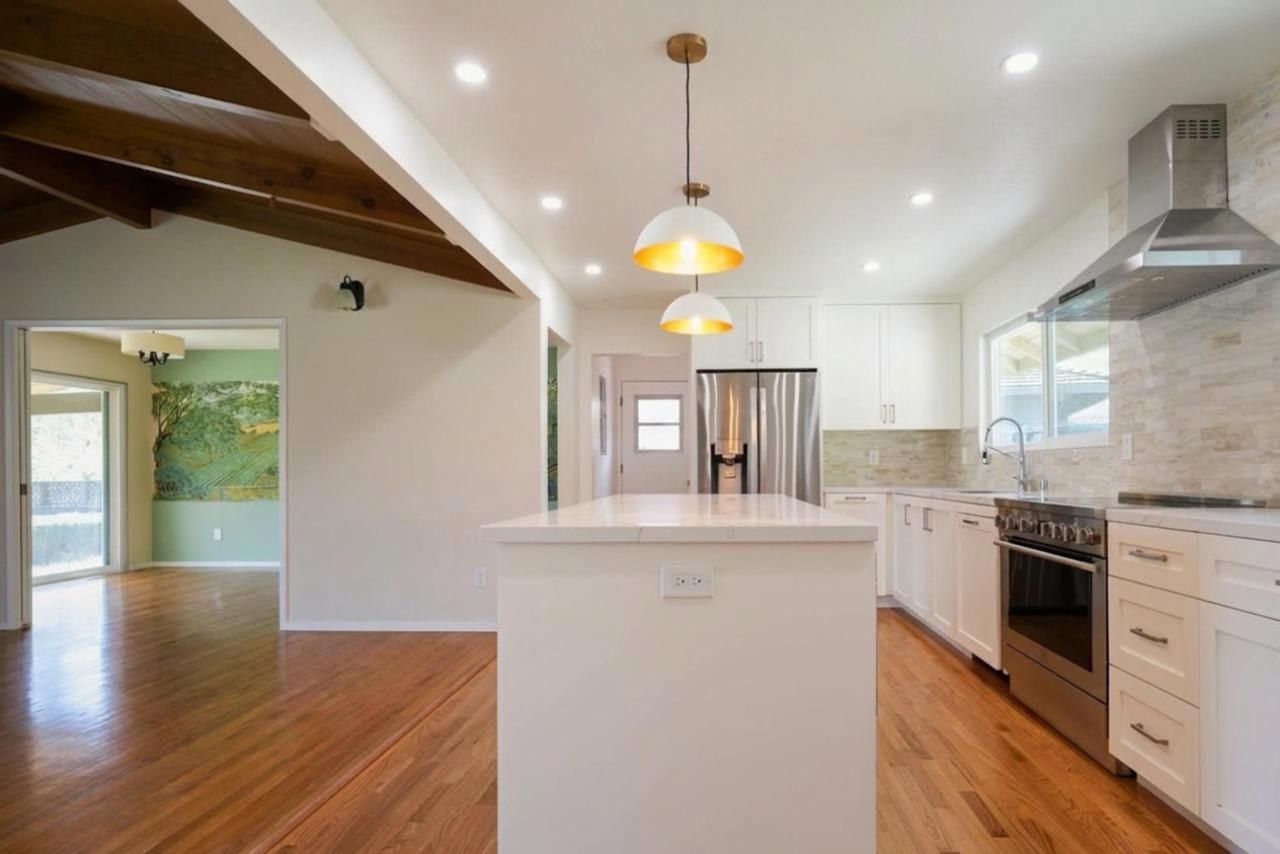
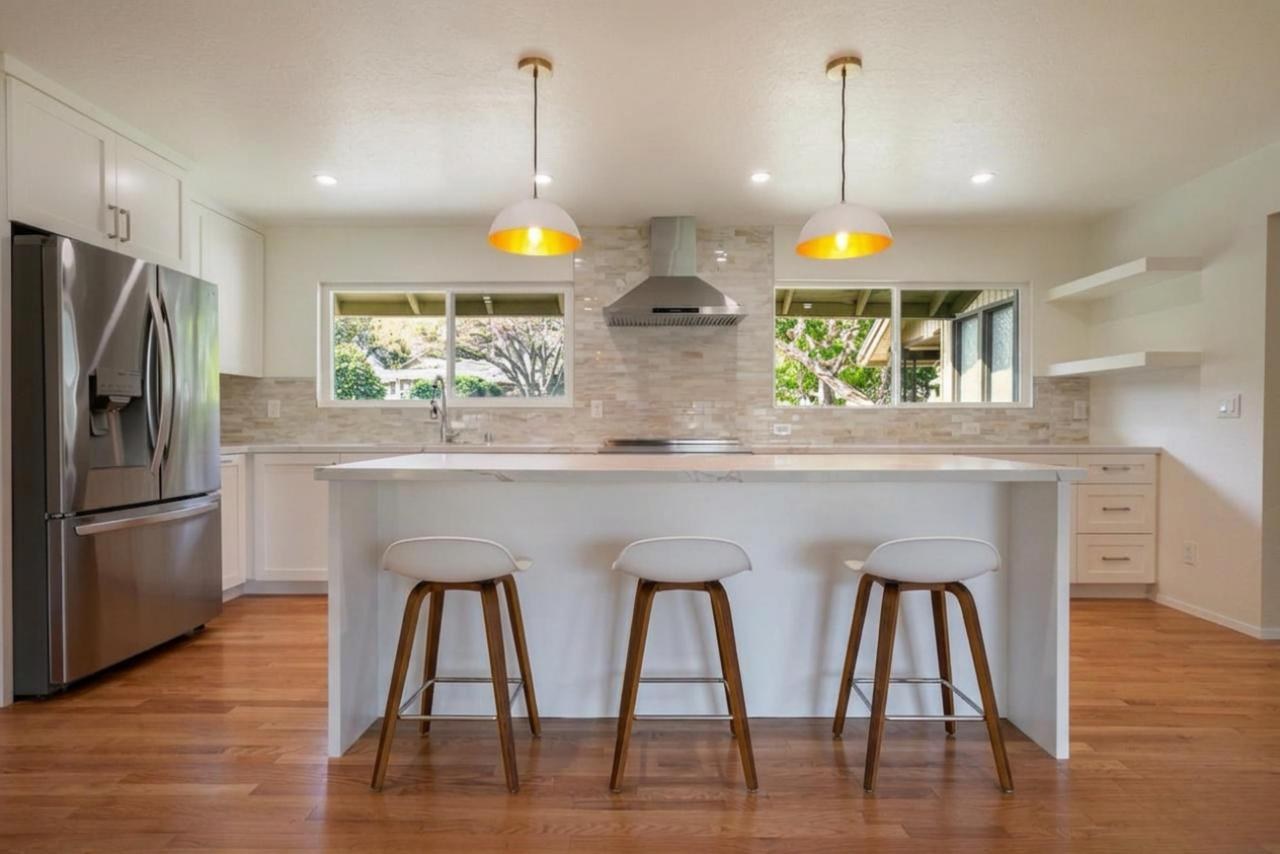
This full home remodel was completed in two phases, beginning with full architectural and engineering planning. The goal was an open-concept layout, created by removing a major load-bearing wall between the kitchen and living room. New construction windows in the kitchen bring in even more daylight.
Project Snapshot
- Project type: Whole Home Remodel
- Scope: Load-bearing wall removal, kitchen and walk-in pantry, two bathroom remodels, powder room conversion and second floor interior paint
Project Highlights
Kitchen and pantry
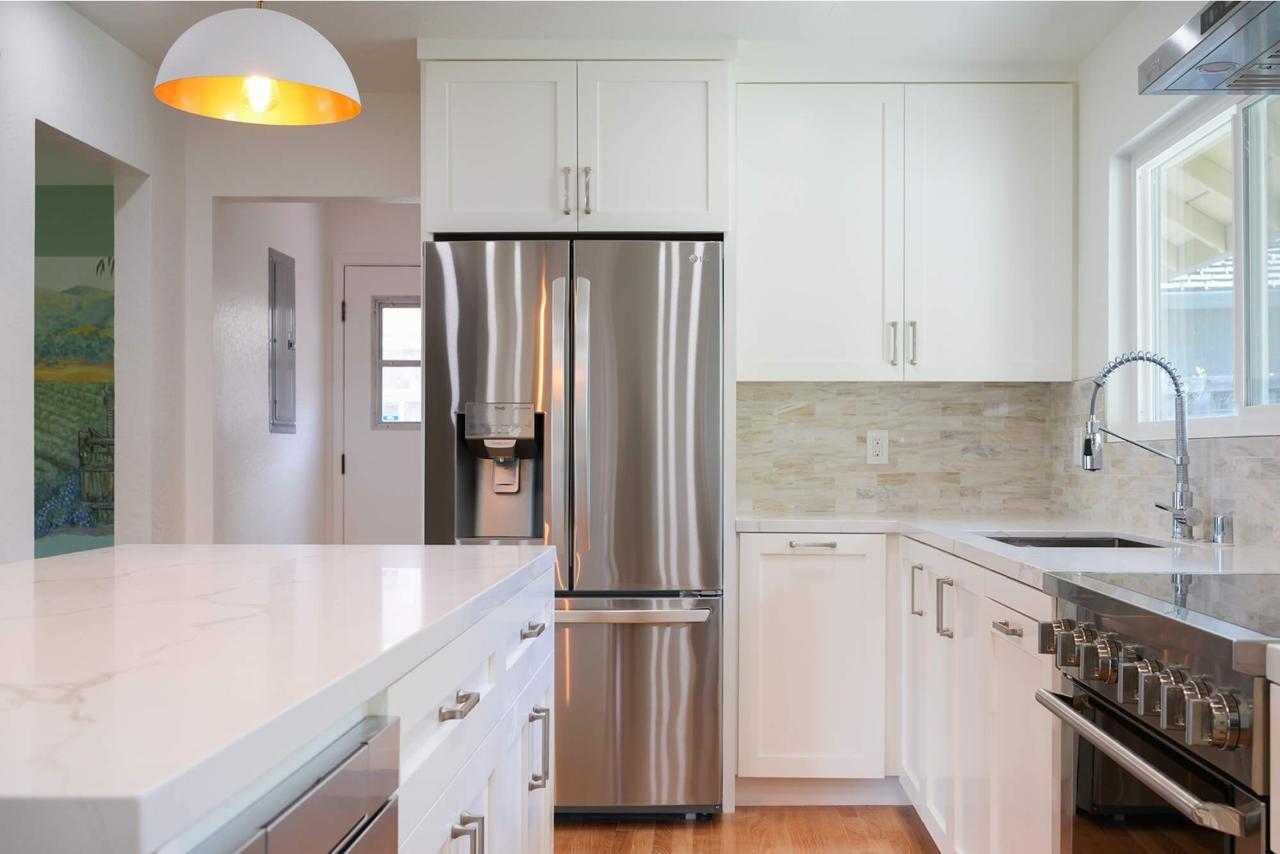
The kitchen received custom maple prefinished cabinets with soft-close drawers and doors, seamless quartz slab countertops and a matching backsplash. A spacious walk-in pantry adds custom shelving and organization.
Bathrooms and powder room conversion
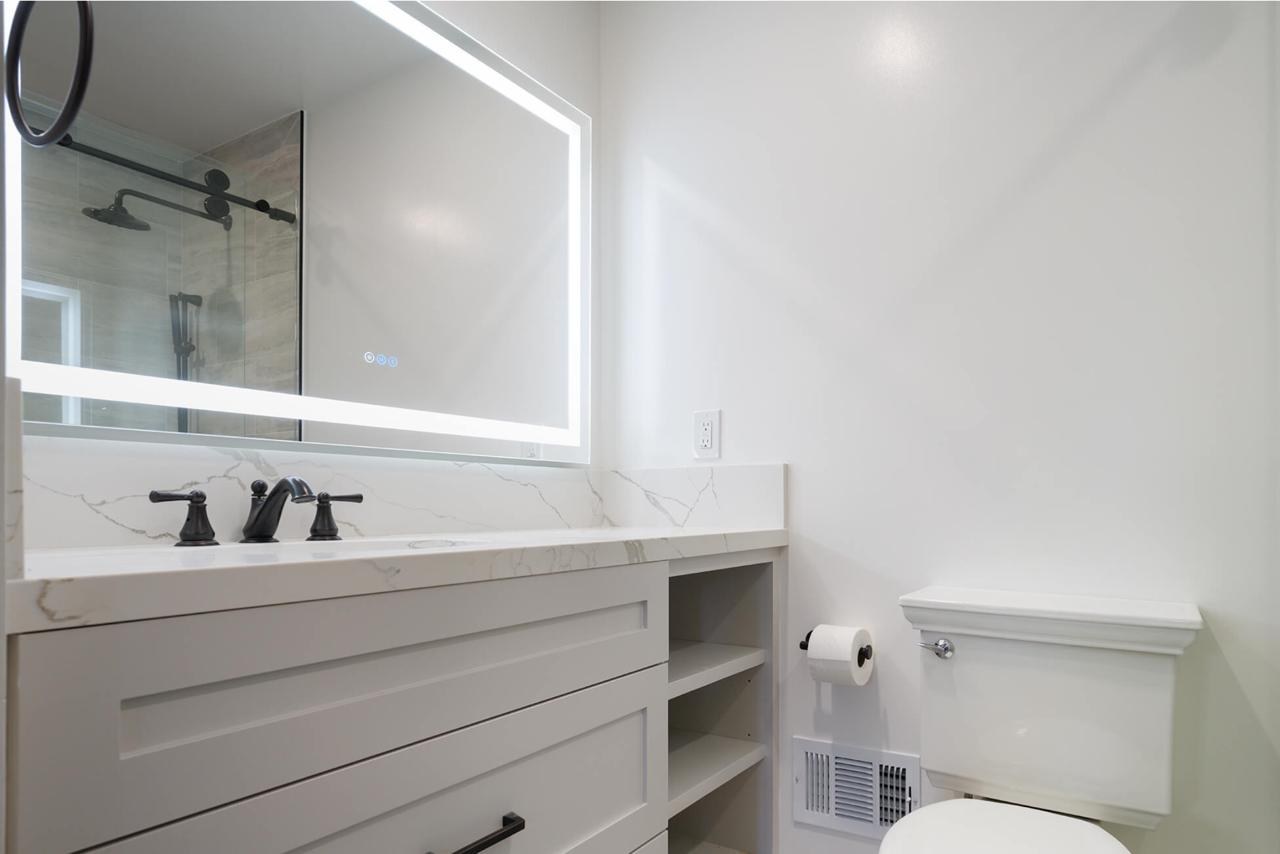
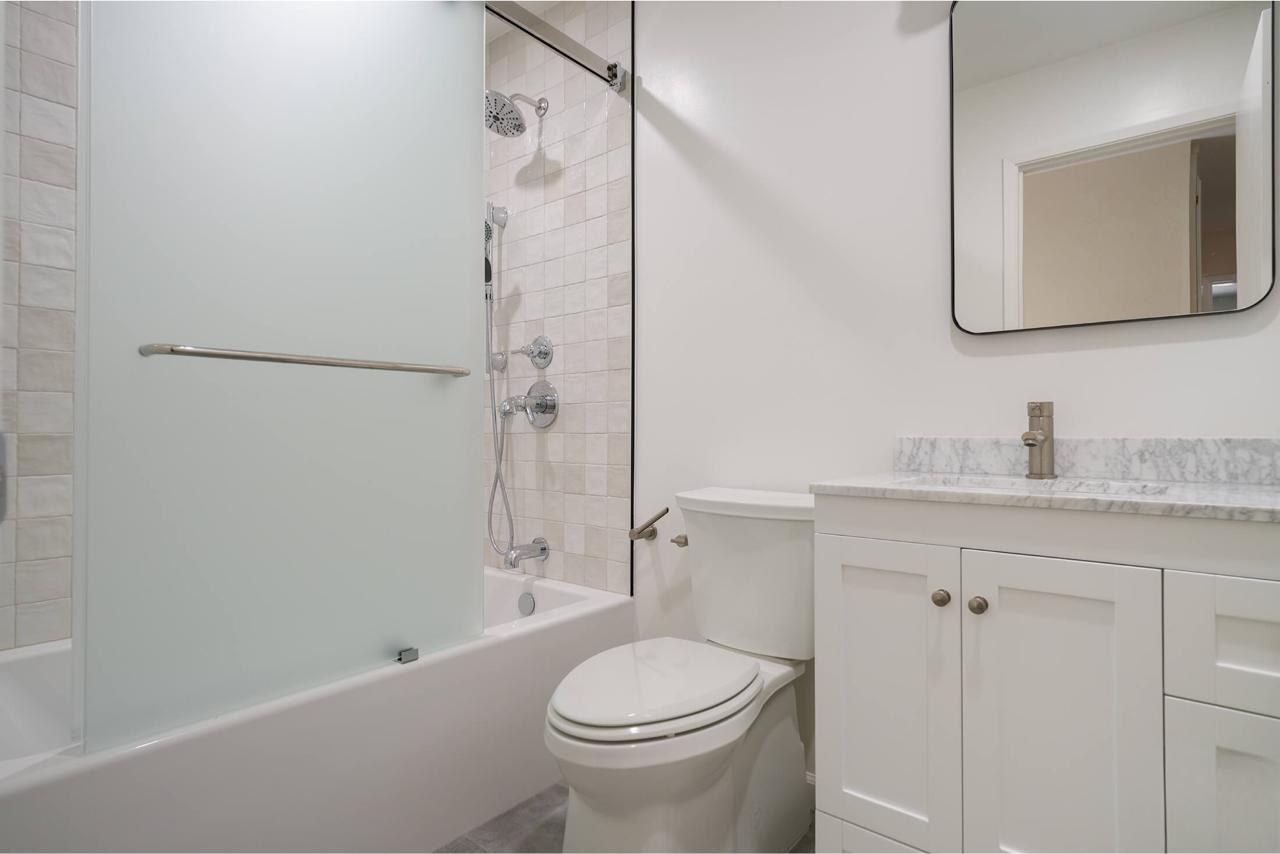
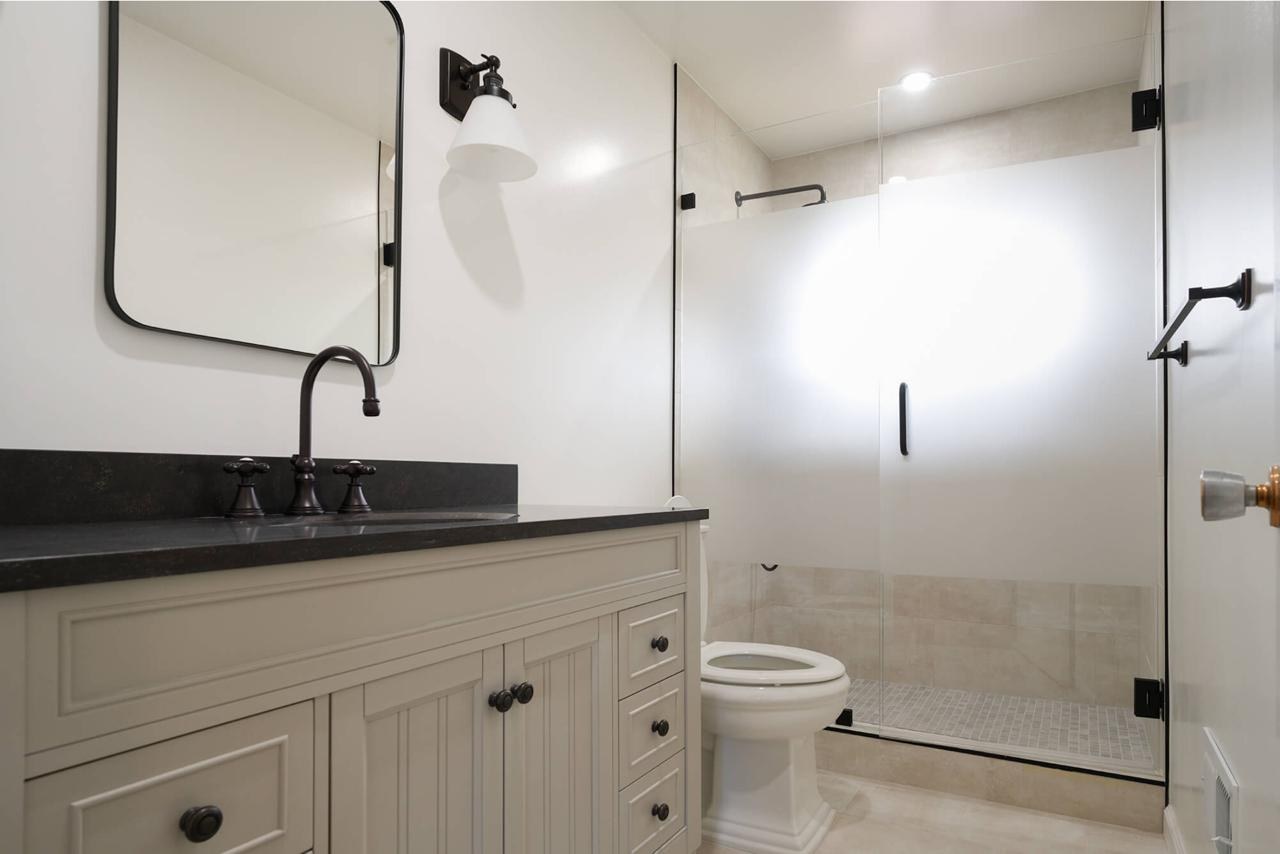
Two bathrooms received full layout redesigns with large-format tile, frameless glass enclosures and matte black fixtures. A small half bath was converted into a fully functional walk-in shower.
Project Gallery