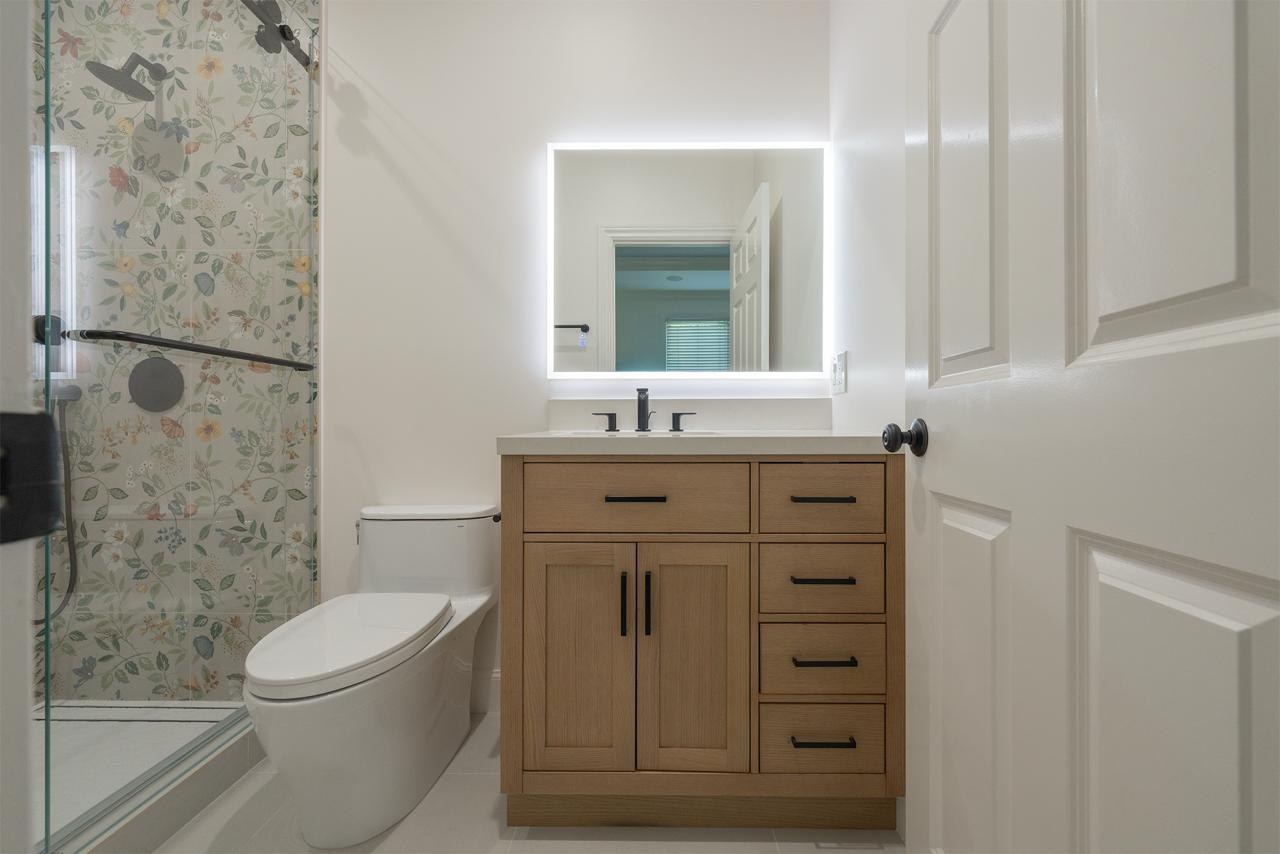
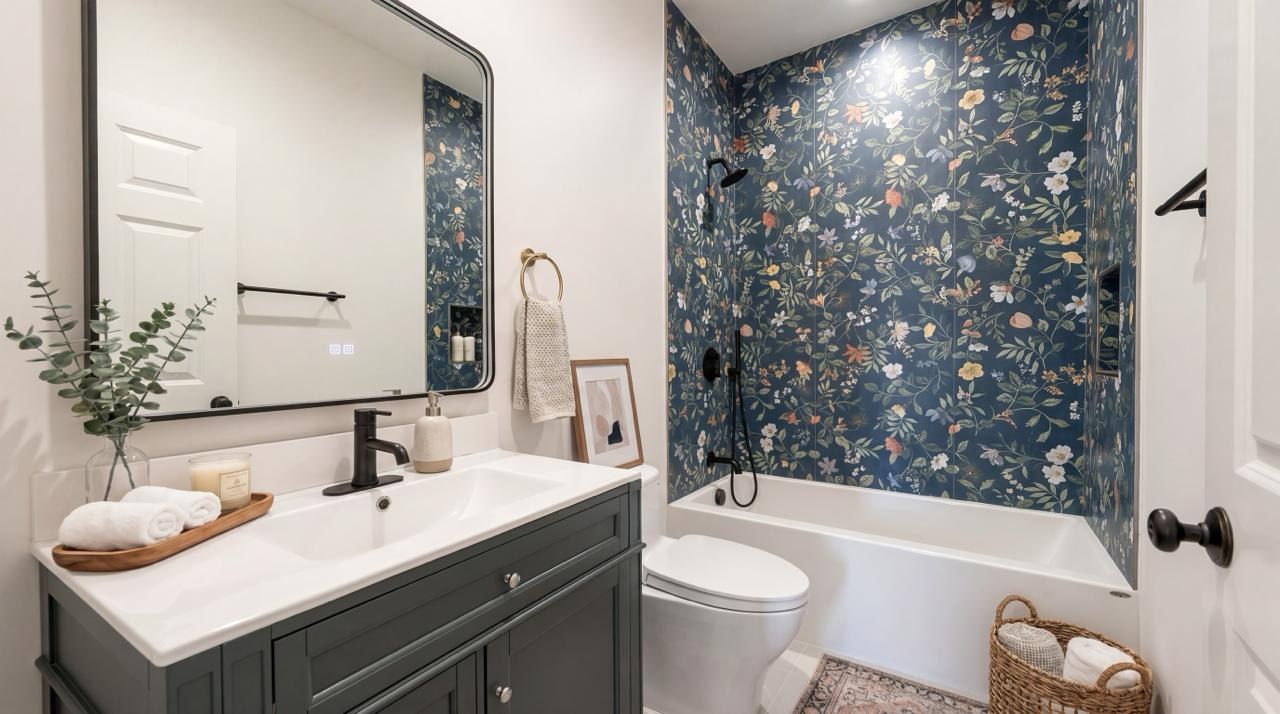
This renovation began with a complete gut of both bathrooms, down to the studs. Starting from bare walls gave the team full control over waterproofing, plumbing rough-in and structural prep. A Level 5 drywall finish was applied to every wall and ceiling for a flawless, paint-ready surface.
Project Snapshot
- Project type: Bathroom Remodel
- Scope: Two-bathroom remodel: master and guest bathroom, full gut, walk-in shower, tile, fixtures and Level 5 finish
Project Highlights
Master bath: walk-in shower
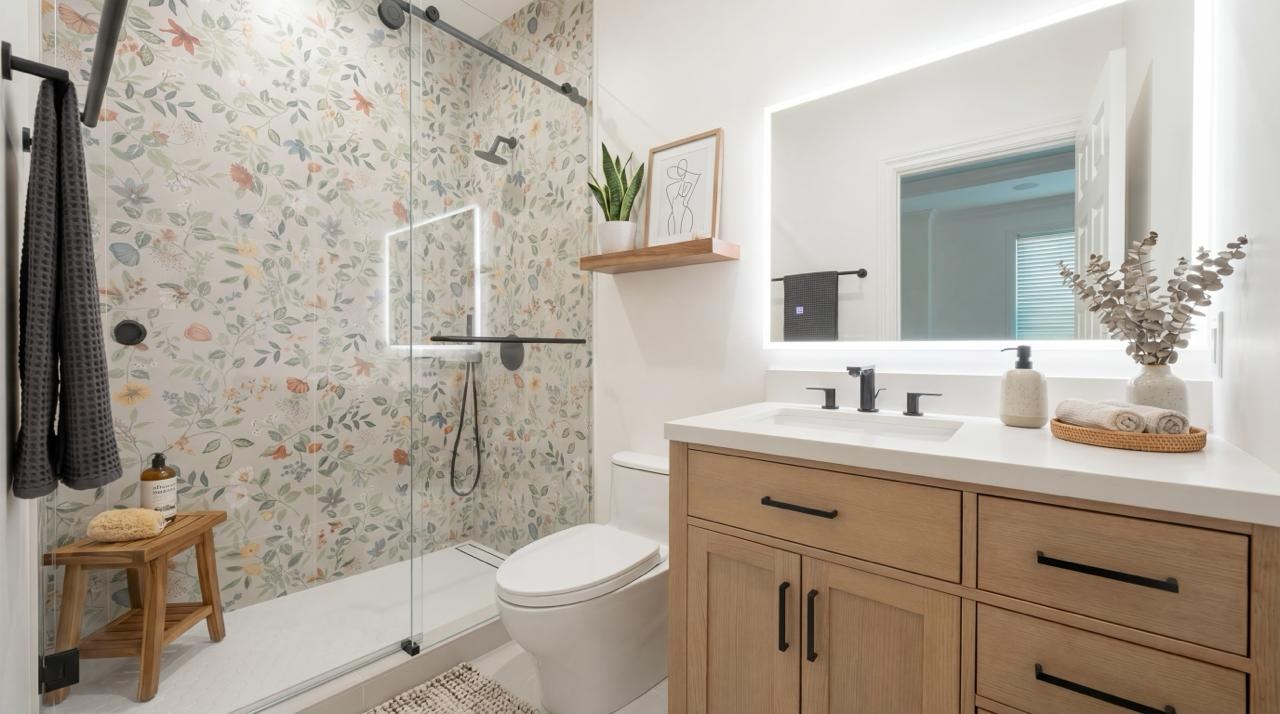
The existing tub was removed in favor of a spacious walk-in shower. Large-format 24×48 wall tiles run in a continuous layout, and a frameless glass door keeps the space open and modern.
Guest bath: finish upgrade
The guest bath kept its tub but received a full material upgrade: the same 24×48 wall tile for continuity, 12×24 floor tile in a clean grid, new fixtures and coordinated hardware.
Project Gallery