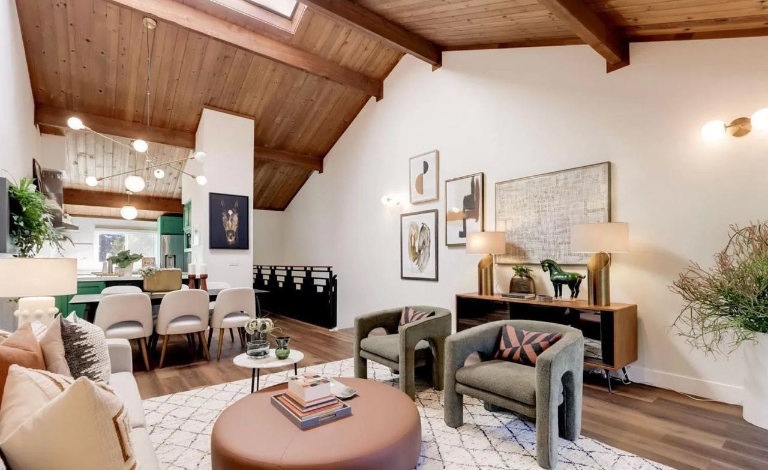
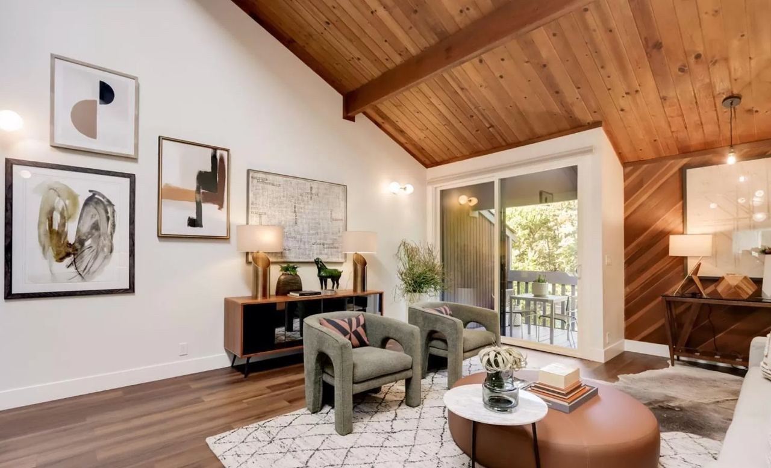
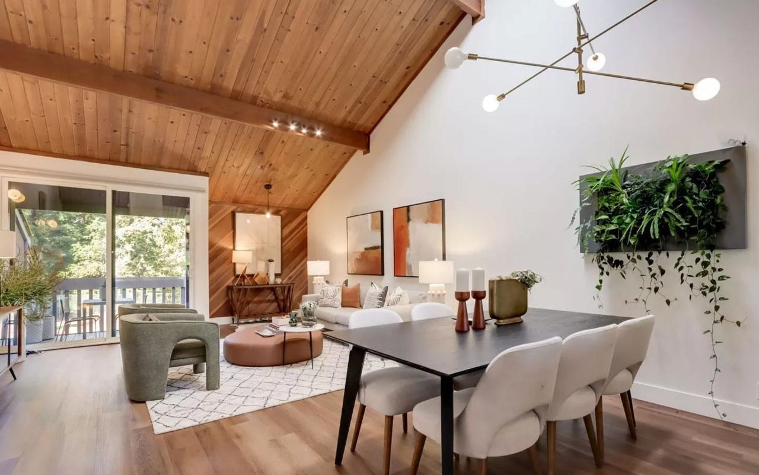
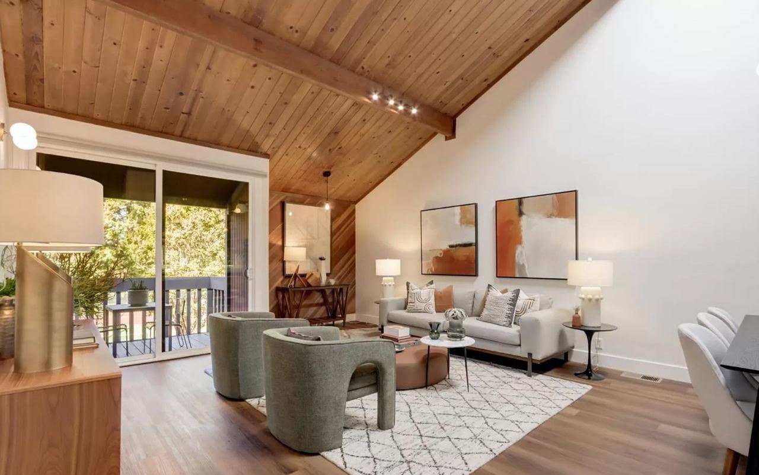
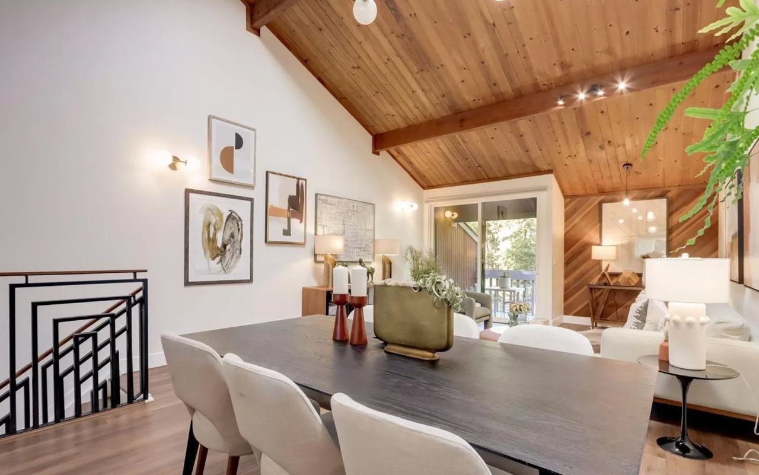
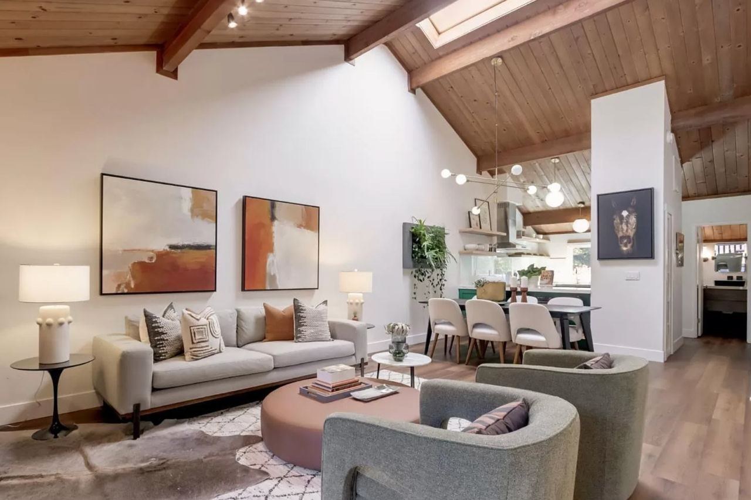
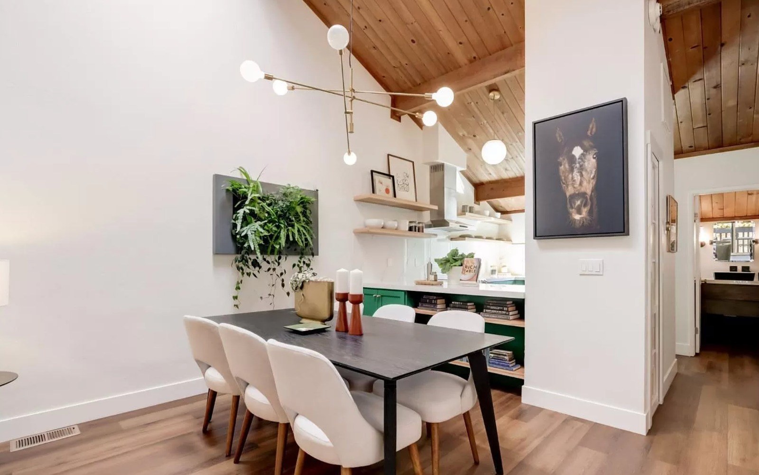
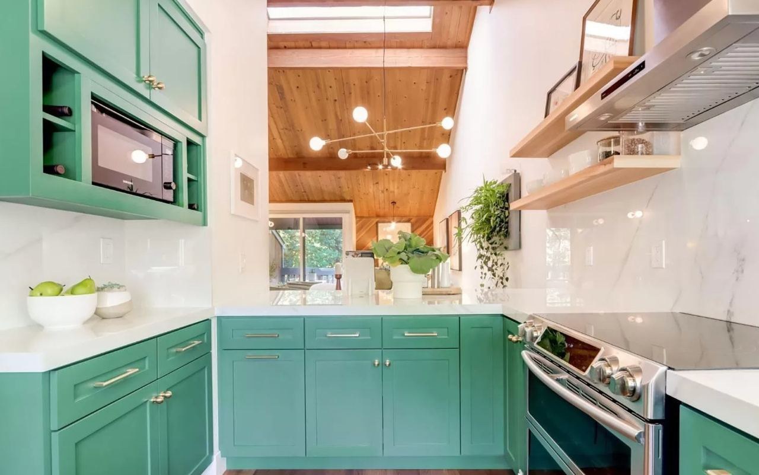
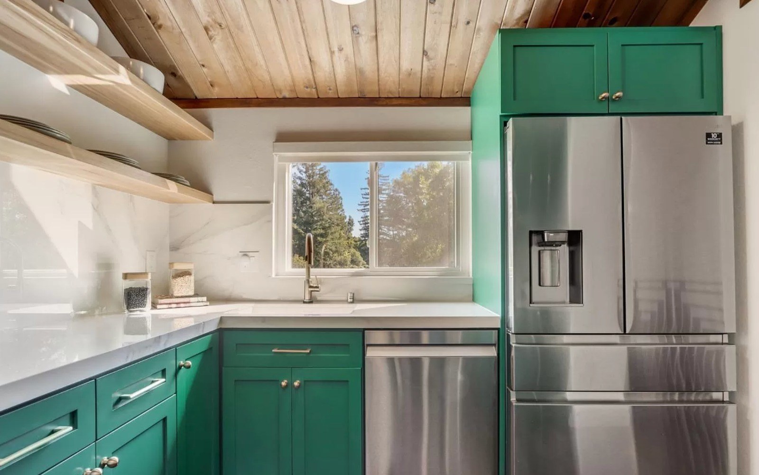
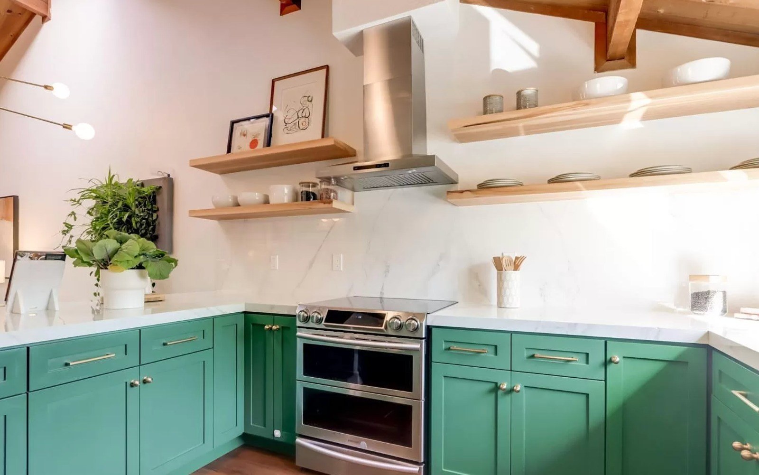
This home remodel transformed a dated interior into a clean, modern living space tailored to the homeowner’s lifestyle. Every room was reimagined with custom finishes and material consistency, using custom cabinetry and porcelain slabs for a high-end look that stays practical.
Project Snapshot
- Project type: Whole Home Remodel
- Scope: Full kitchen remodel, three bathroom renovations, laundry room, new flooring, HVAC, electrical upgrade, interior paint and stair railing
Project Highlights
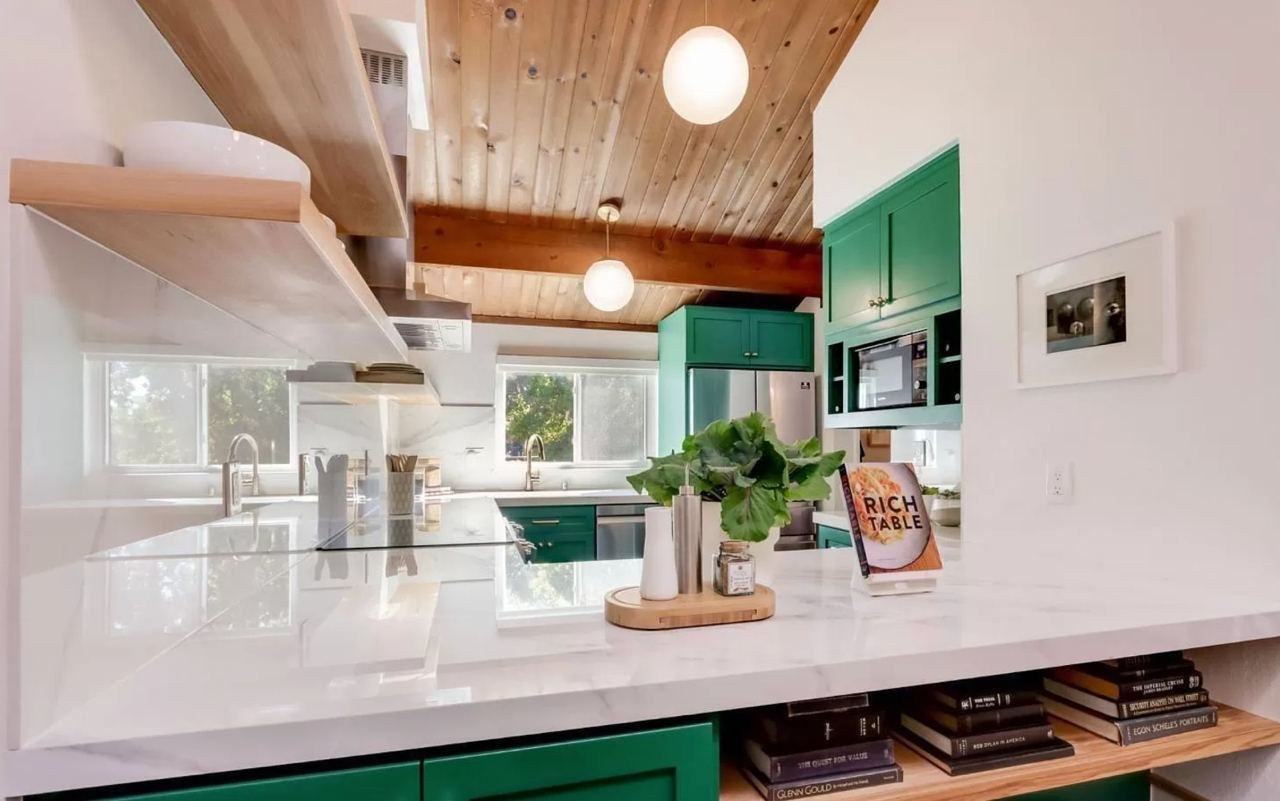
Contemporary kitchen
Custom maple prefinished cabinetry with soft-close hardware and pull-out pantry systems, porcelain slabs with soft Calacatta veining and a full-height backsplash, deep drawers and a walk-in pantry.
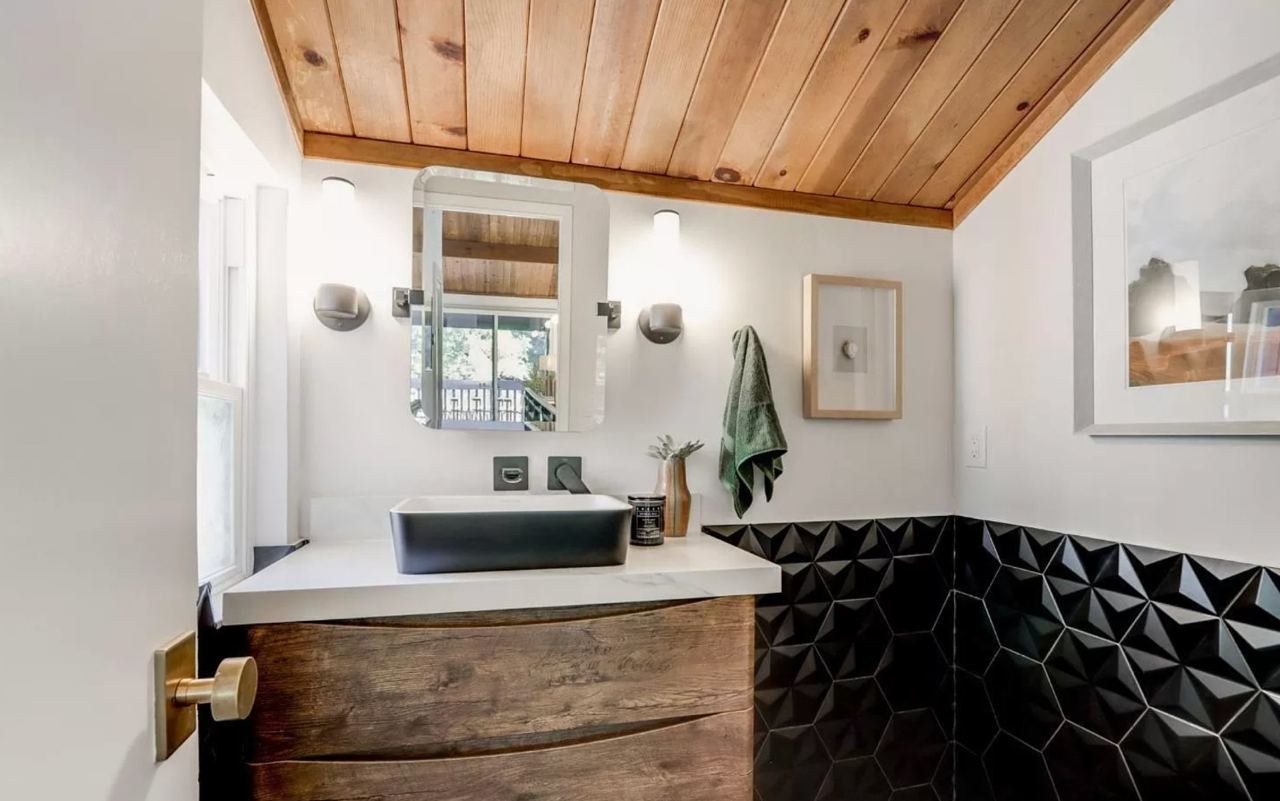
Spa-inspired bathrooms
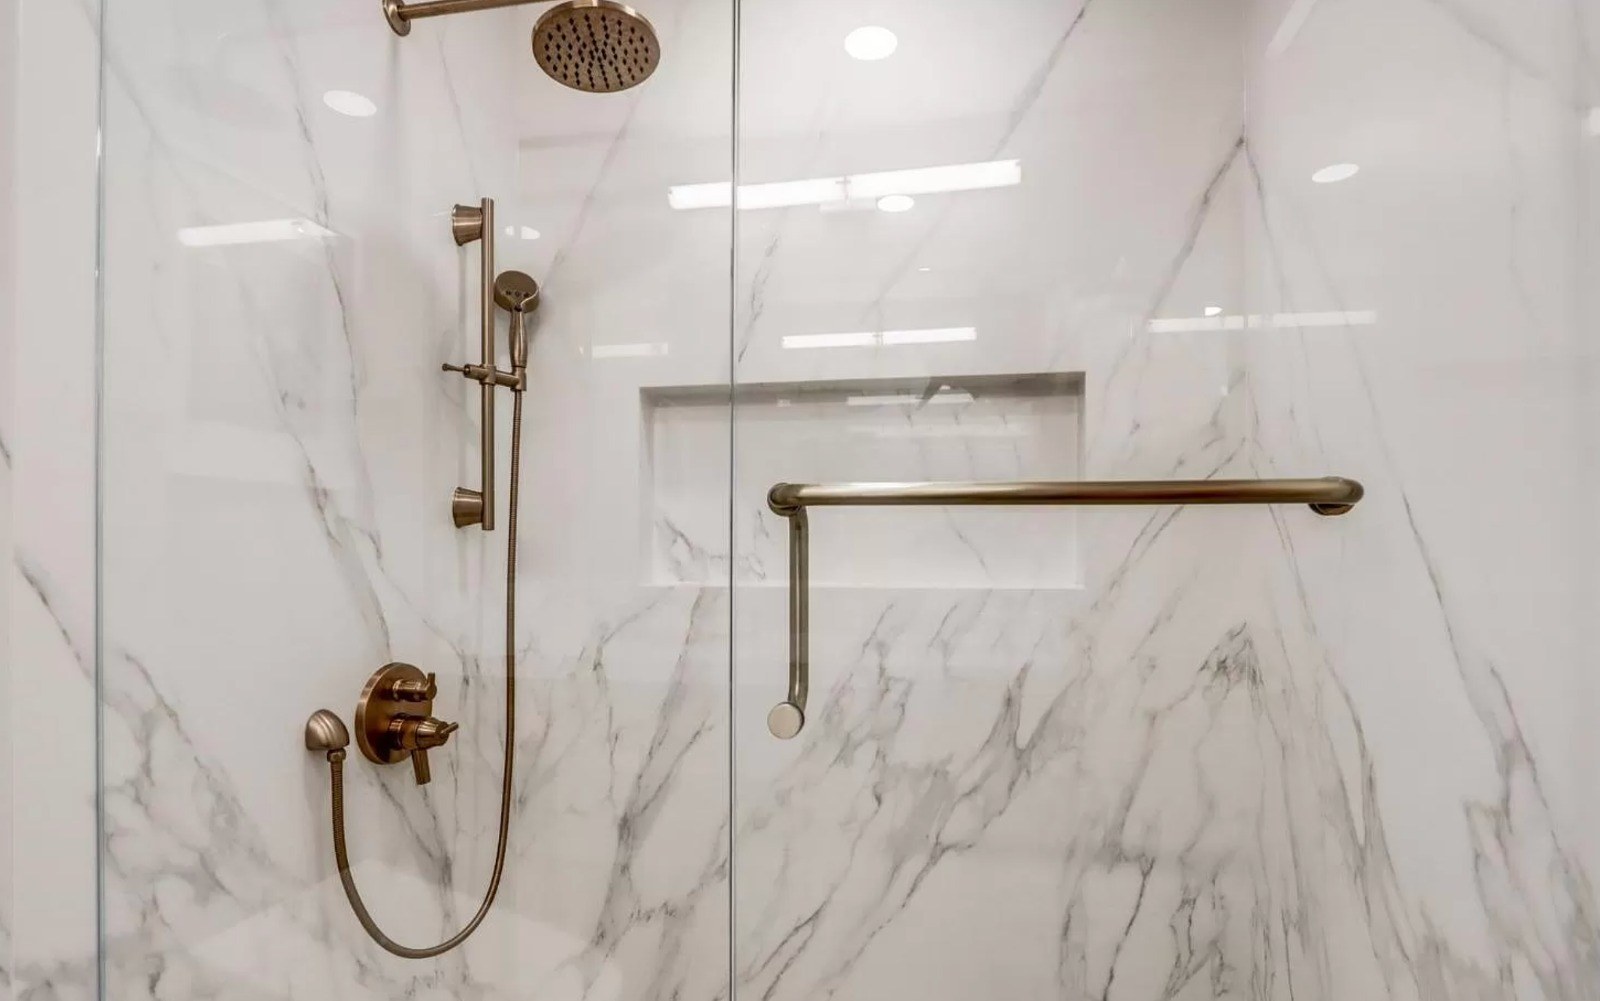
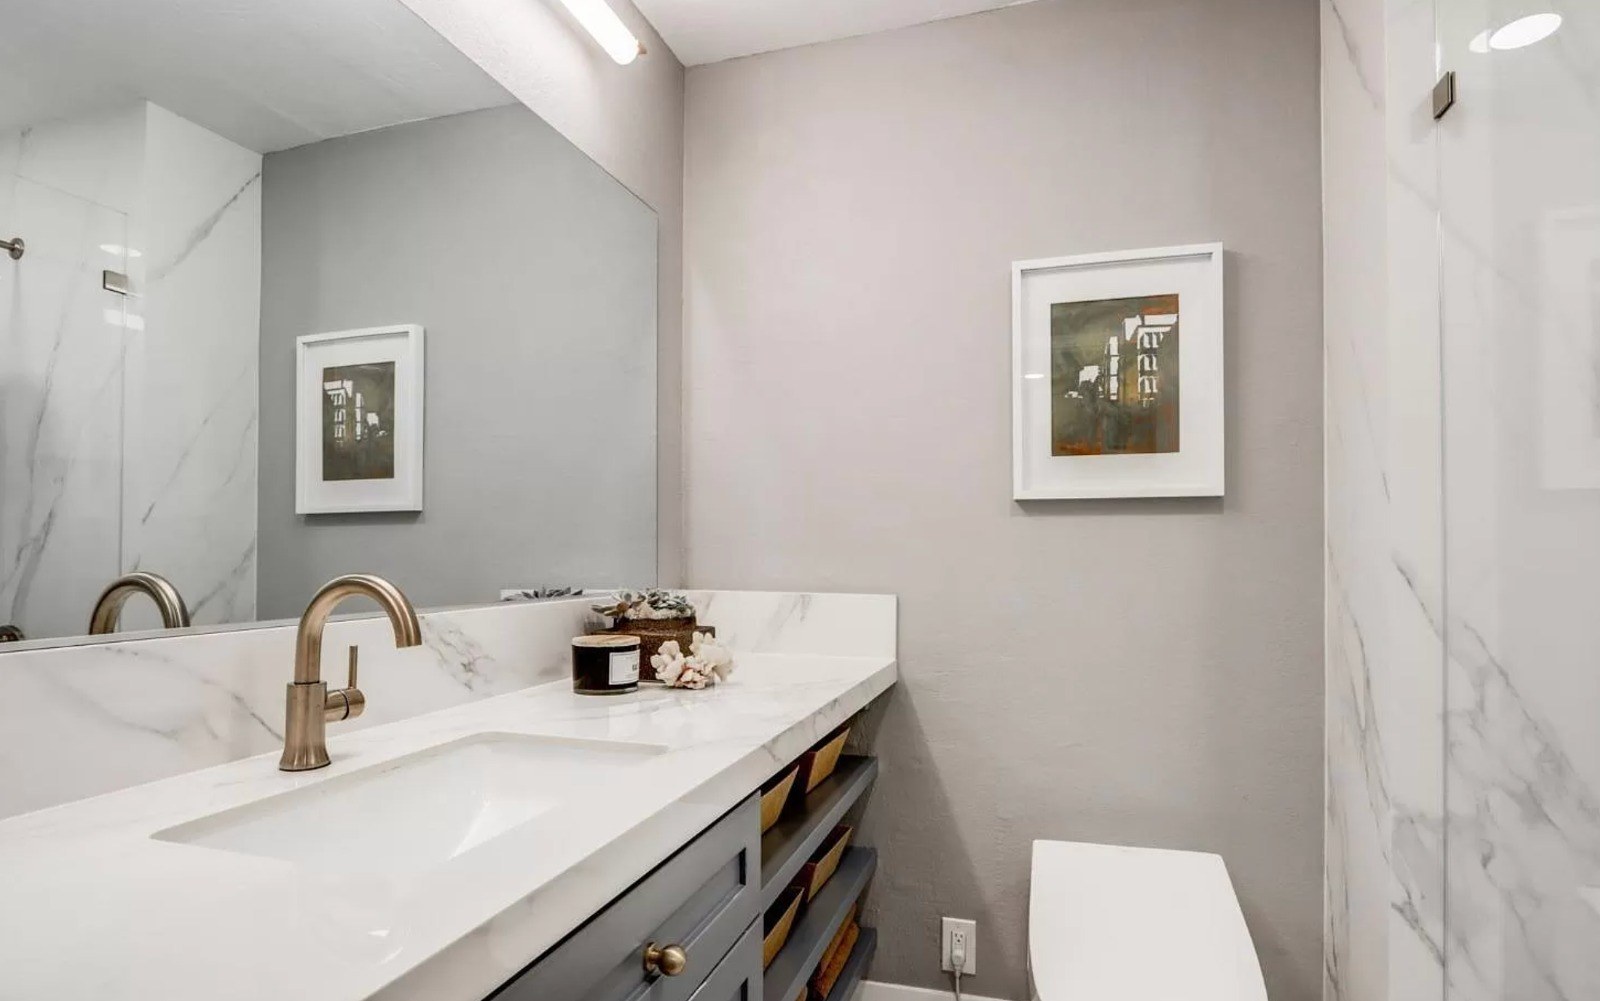
The primary bath has a frameless walk-in glass shower with a shampoo niche, Italian mosaic flooring and matching custom cabinetry. The powder room features a 3D tile wall with matte black fixtures.
Whole-home upgrades
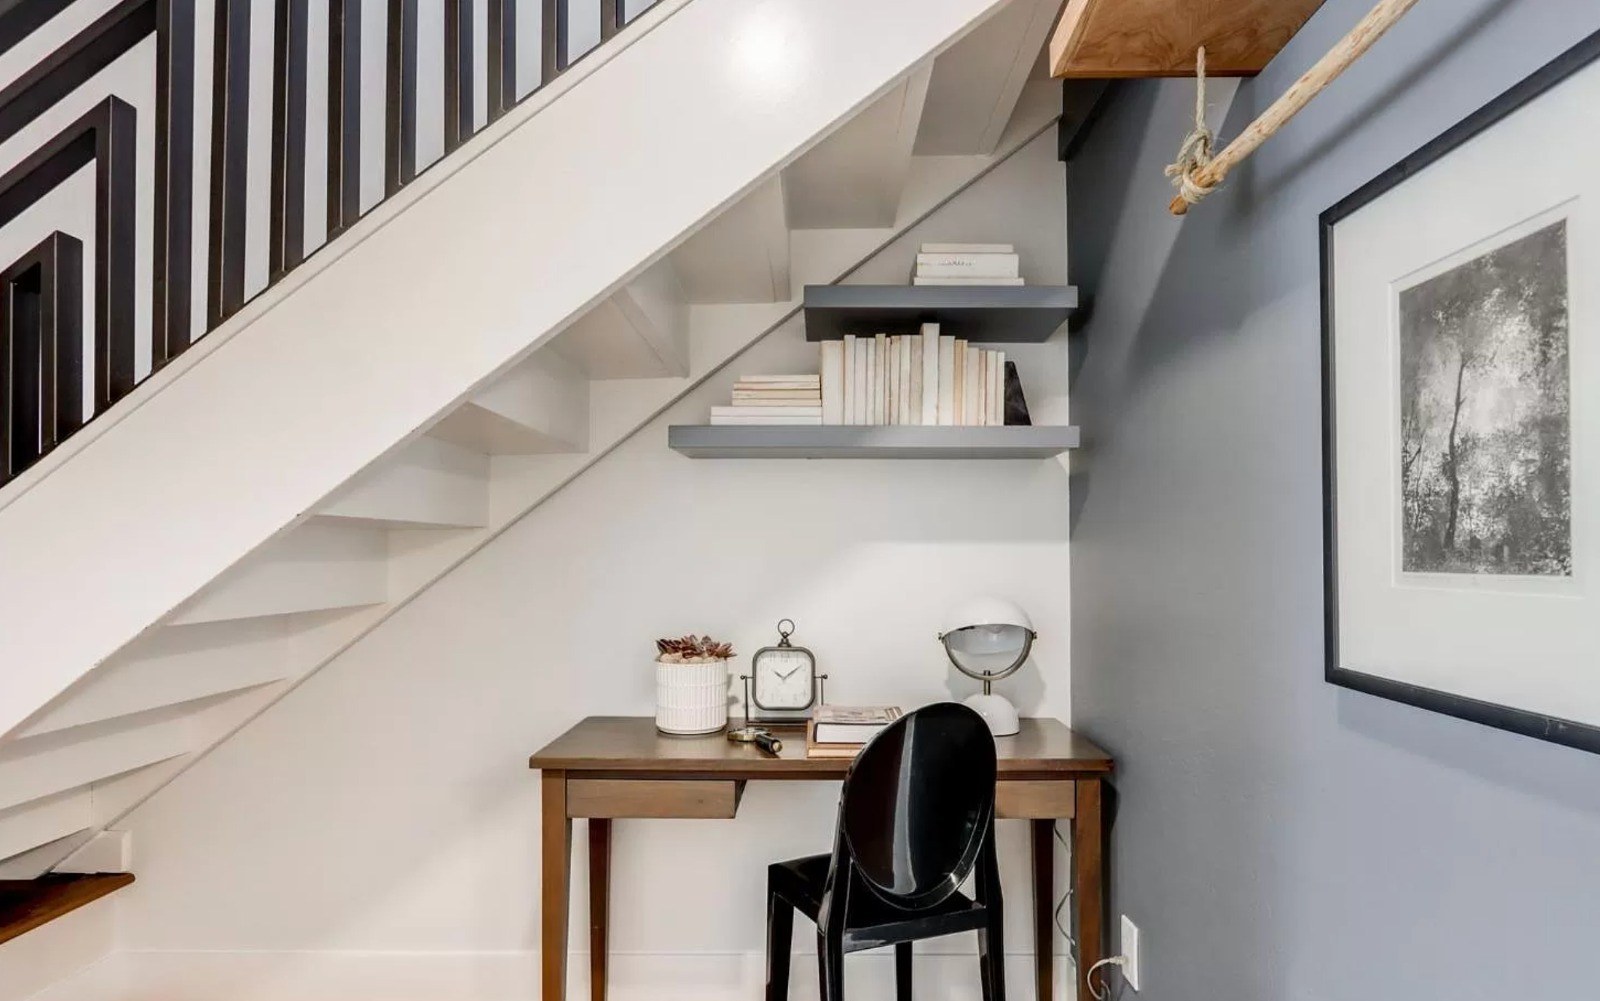
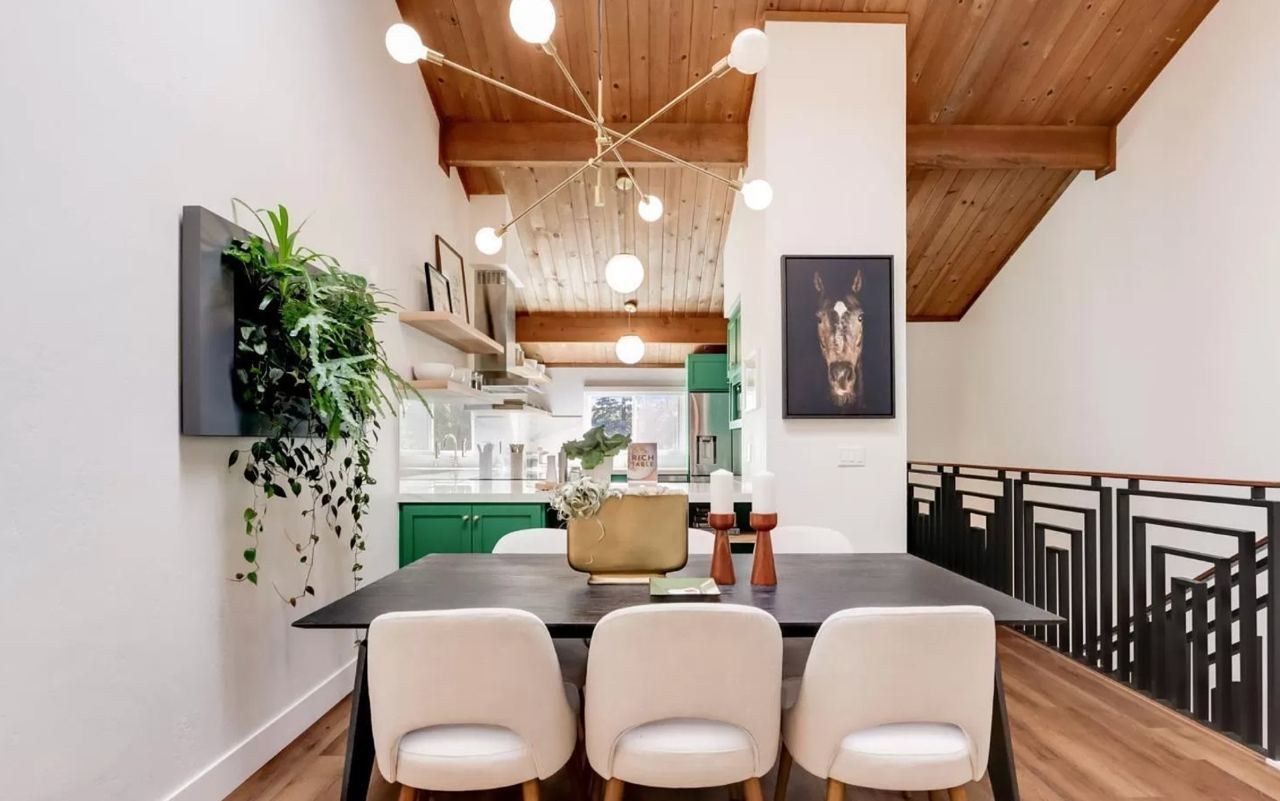
Wide plank floating vinyl flooring connects every space, a modern metal stair railing adds interest, and a full HVAC and electrical upgrade modernized the home behind the scenes.
Project Gallery