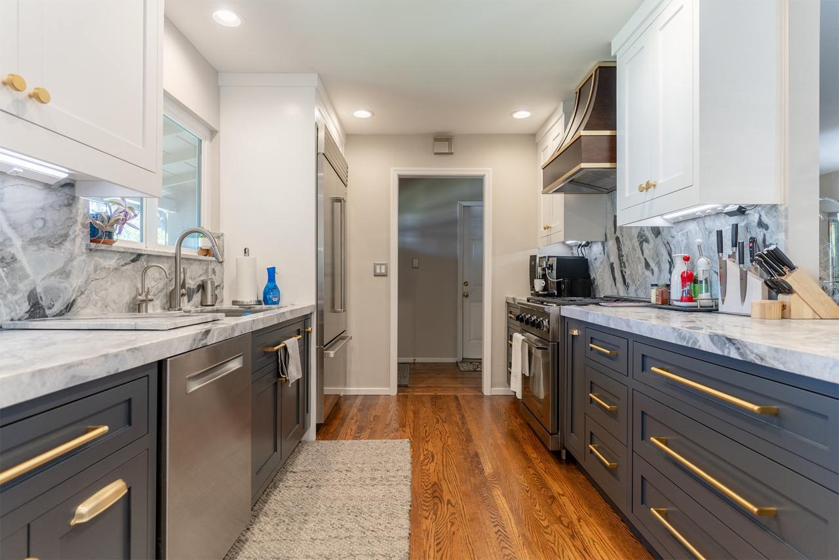
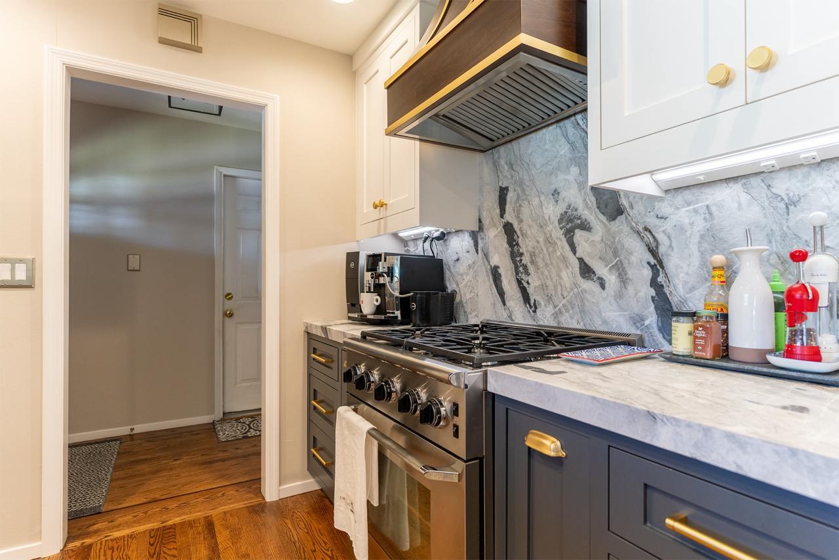
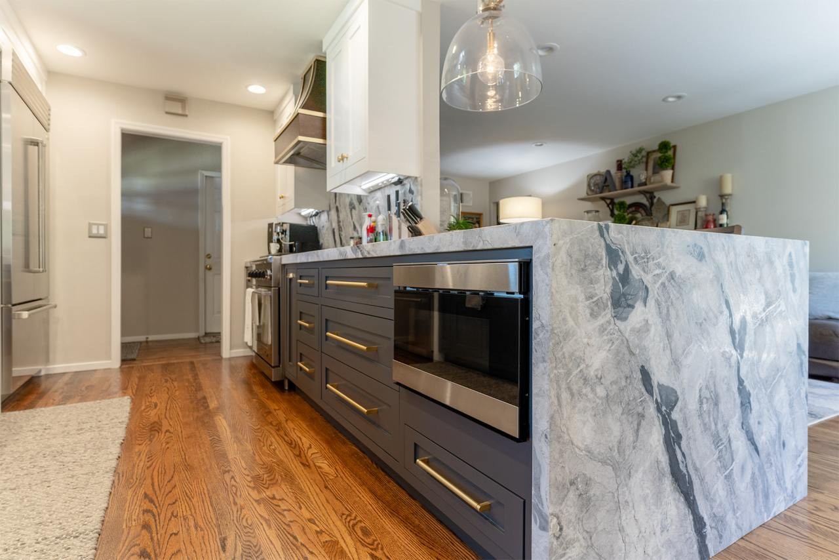
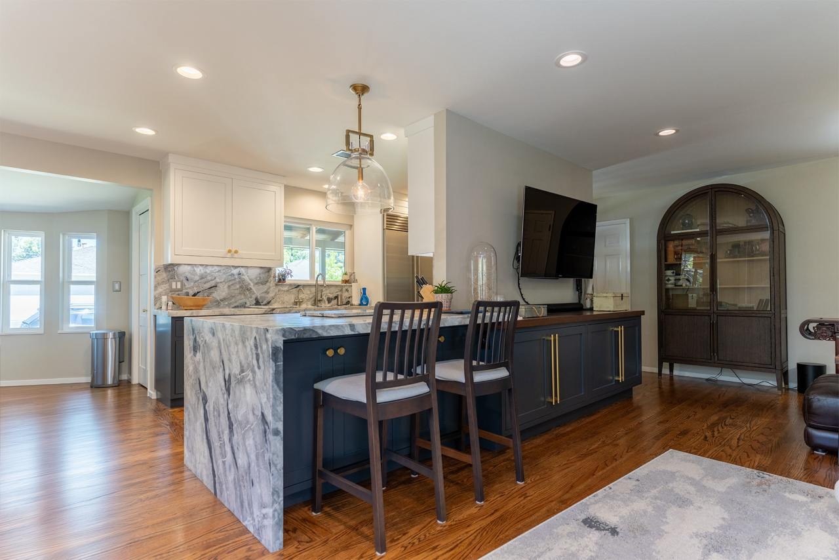
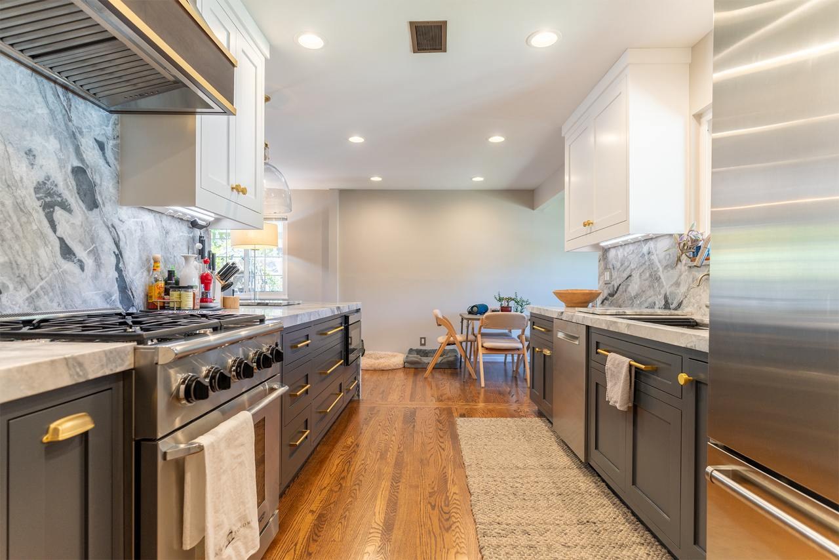
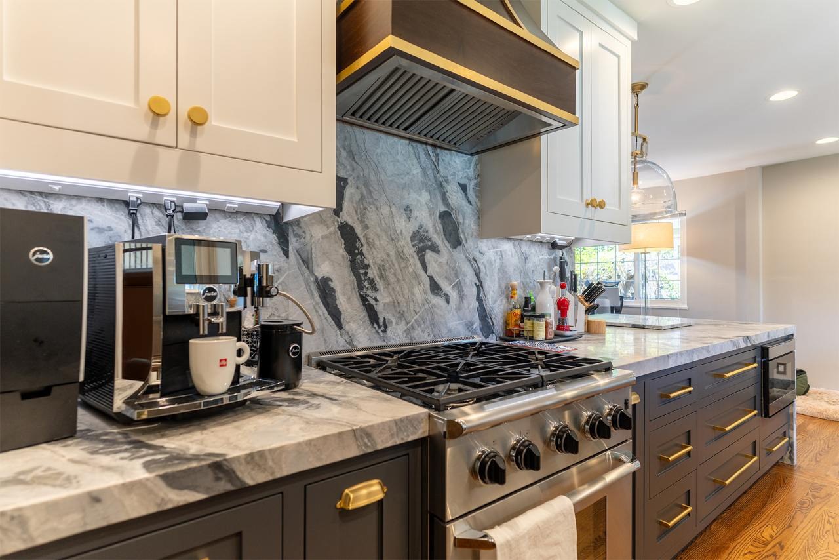
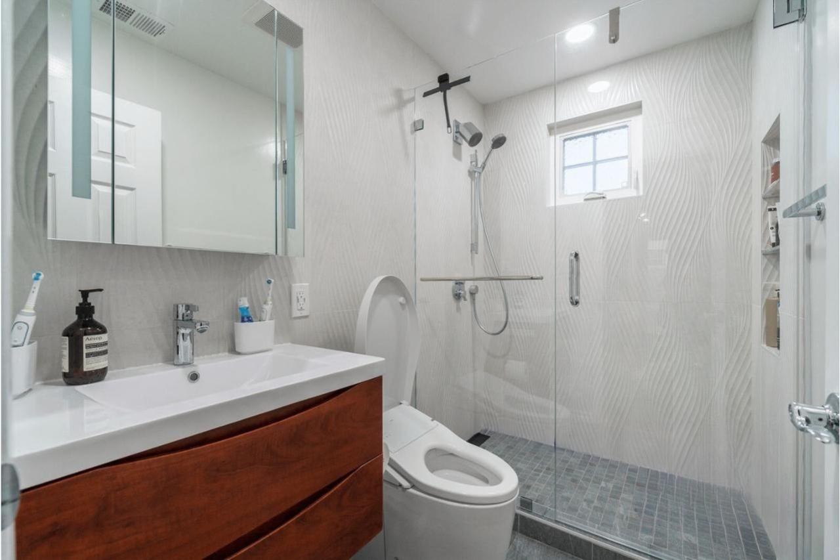
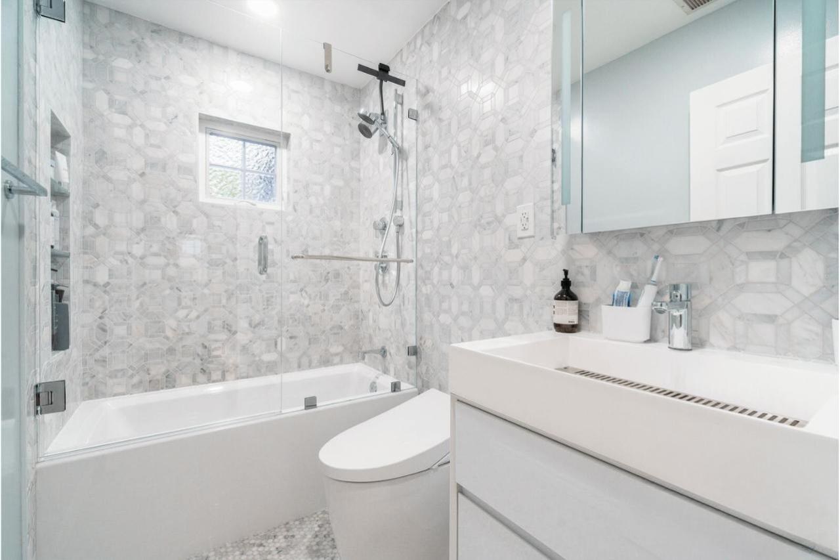
This home remodel was completed in two phases. The first transformed two bathrooms, one wrapped in natural marble and the other in sleek large-format porcelain. We then returned to expand and reconfigure the kitchen, creating a more functional open-concept layout.
Project Snapshot
- Project type: Whole Home Remodel
- Scope: Kitchen expansion, two full bathrooms, structural addition, custom cabinetry, electrical and plumbing upgrades
Project Highlights
Bathrooms with custom finishes
Natural marble walls with a floating vanity and matte black fixtures in one bath; large-format porcelain slabs, a minimalist floating vanity, custom niche and linear drain in the other, with LED mirrors and recessed lighting.
Expanded kitchen
A small structural addition allowed a fully reconfigured layout with a new cabinet wall and island. Custom inset cabinetry in two-tone paint with brass hardware, bookmatched marble countertops and backsplash, a mini waterfall edge, panel-ready appliances and a concealed hood.
Project Gallery